Get to know the castle
Castle at a glance
- Site & layout
- Flatland castle with moat and masonry
- Origins
- Begun in 1598; developed until around 1654
- Builders & patrons
- Mizoguchi Hidekatsu and his successors
- Other names
- —
- What remains today
- Original gate and relocated turret, moat and walls; reconstructed three-storey turret
THE STORY
The story behind the walls
Mizoguchi Hidekatsu began construction in 1598, and work continued into the third lord’s time, around 1654. Fires and earthquakes led to repeated repairs and rebuilding. Much of the castle was later lost, but its main gate and former second-enclosure turret survived. The three-storey and Tatsumi turrets were reconstructed in 2004.
LAYOUT & ARCHITECTURE
Read the landscape and the buildings.
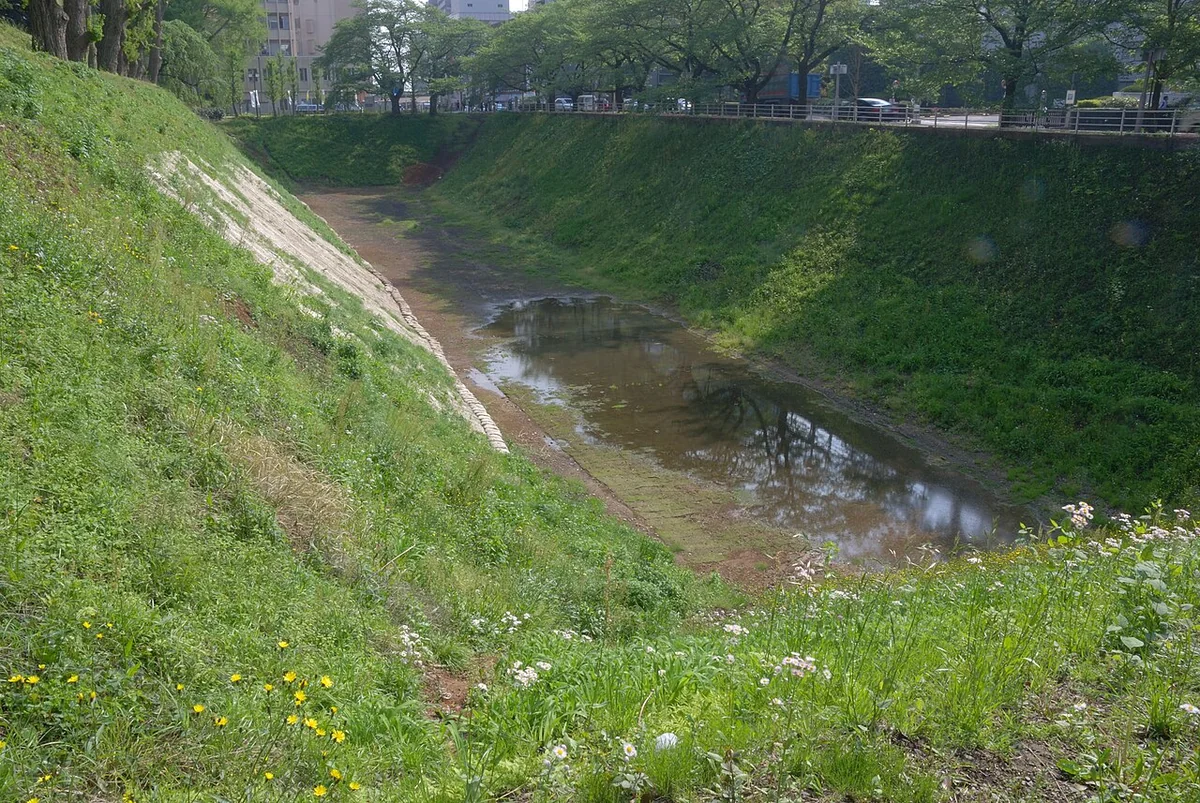
The flatland castle uses moats and masonry to define its enclosures. Closely fitted stonework and patterned lower plaster walls are distinctive. The three-storey turret served a keep-like role, but today’s building is a reconstruction, not an original keep.
A CLOSER LOOK
Details worth a closer look.
Surviving main gate
The main gate has stood here since the Edo period. Its surviving fabric gives it a different history from the reconstructed buildings.
Former second-enclosure turret
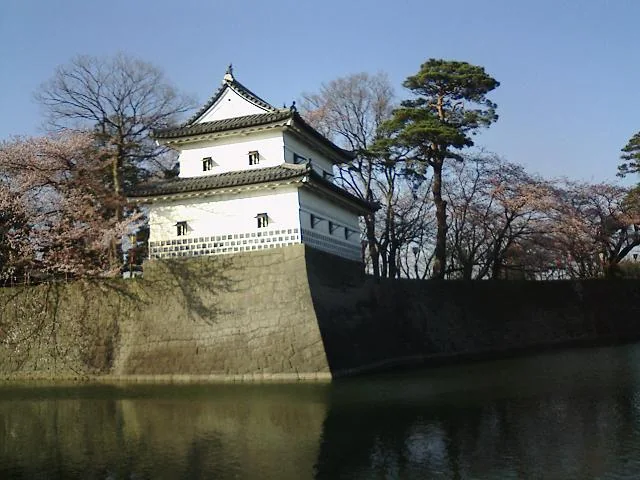
This is also an Edo-period structure, later moved to the main enclosure. It is a relocated original, not a modern replica.
Three roof ornaments
The reconstructed three-storey turret has a T-shaped roof with three shachi ornaments. The reason for the number is undocumented, making the form clearer than its explanation.
THROUGH THE YEARS
A short timeline
- 1598
Mizoguchi Hidekatsu began construction.
- 1654
Completion of the main palace marked a major stage in building.
- 2004
The three-storey and Tatsumi turrets were reconstructed.
BEFORE YOU GO
A note before you go.
As checked in September 2026, the former second-enclosure turret is closed from 24 July to 30 November for conservation. Winter closures also apply; check Shibata City for accessible buildings and the latest schedule.
Information checked: 27 September 2026
Sources & official information
- Shibata City: Castle chronology ↗
- Shibata City: Castle features ↗
- Shibata City: Current visitor information ↗
- Shibata City: Visitor facilities guide ↗
Some official sources are available in Japanese only.