Get to know the castle
Castle at a glance
- Site & layout
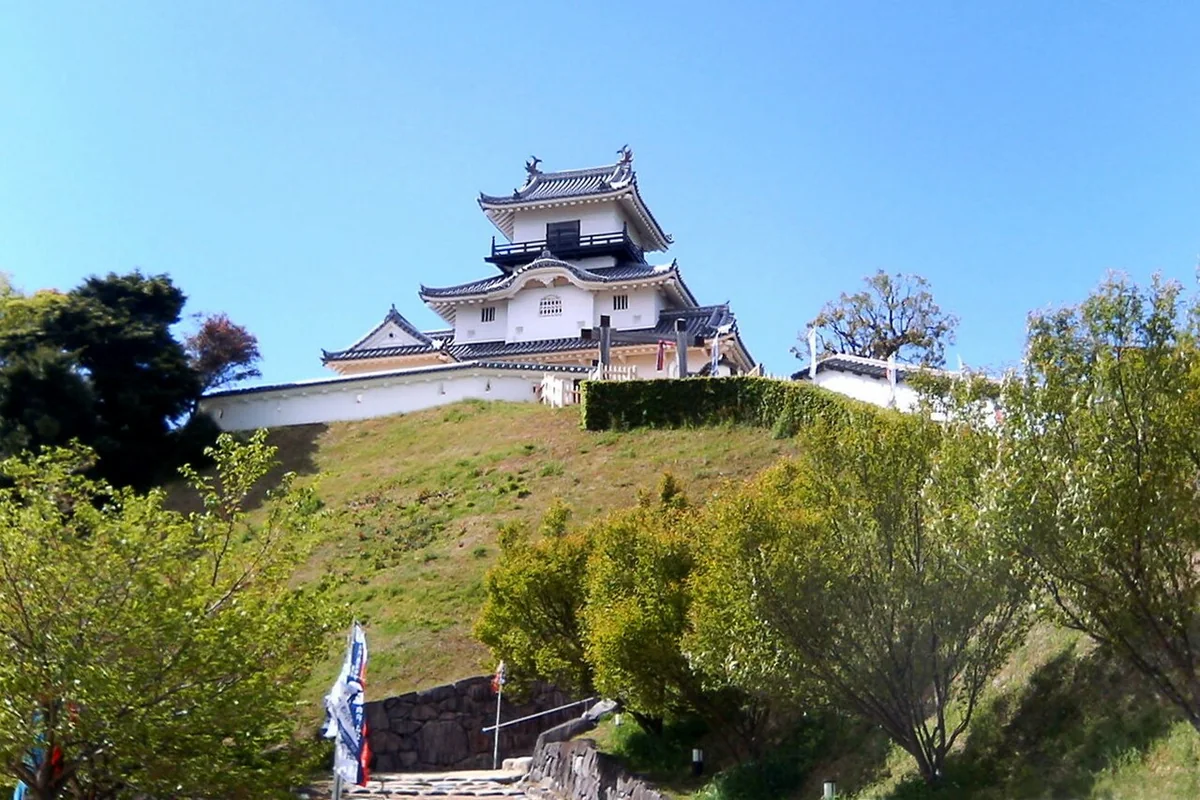
- Hilltop castle
- Origins
- Early 16th-century origin; present keep 1994, surviving palace 1861
- Builders & patrons
- The Asahina family, Yamauchi Kazutoyo and later lords
- Other names
- Kumokirijo; Matsuo Castle
- What remains today
- Surviving palace and drum turret; reconstructed wooden keep
THE STORY
The story behind the walls
The castle developed under Imagawa rule during the Warring States period and later passed to Yamauchi Kazutoyo and other lords. An earthquake in 1854 badly damaged the keep and palace. The palace was rebuilt by 1861 and continued in domain use until the end of the Edo period. The lost keep was reconstructed in timber in 1994.
LAYOUT & ARCHITECTURE
Read the landscape and the buildings.
The hilltop keep and lower Ninomaru Palace served different purposes. Seven connected palace buildings provided rooms for audiences, living and administration. Together they contrast a tall defensive landmark with the broad, low spaces of government.
A CLOSER LOOK
Details worth a closer look.
A wooden reconstructed keep
The present keep was rebuilt in timber in 1994. It interprets a historic form but is distinct from a keep that has survived since the Edo period.
The surviving palace
The palace rebuilt in 1861 survives. Its arrangement explains how ceremonial rooms, government offices and the lord’s residence shared one complex.
Rooms connected by sliding doors
Tatami rooms and sliding partitions show the palace’s shoin-style design. The layout also reflects differences in rank and access.
THROUGH THE YEARS
A short timeline
- 1854
The Ansei earthquake damaged the keep and palace.
- 1861
The surviving palace was completed.
- 1994
The keep was reconstructed in timber.
BEFORE YOU GO
A note before you go.
The keep and palace are separate buildings. Allow time for both the keep’s stairs and the palace rooms to understand the castle’s different functions.
Information checked: 27 September 2026
Sources & official information
- Kakegawa Castle: Official guide ↗
- Kakegawa Castle: Palace ↗
- Japan Castle Foundation: 100 Great Castles list ↗
Some official sources are available in Japanese only.