Get to know the castle
Castle at a glance
- Site & layout
- Flatland castle with moats and forward enclosures
- Origins
- 1609
- Builders & patrons
- Maeda Toshinaga
- Other names
- —
- What remains today
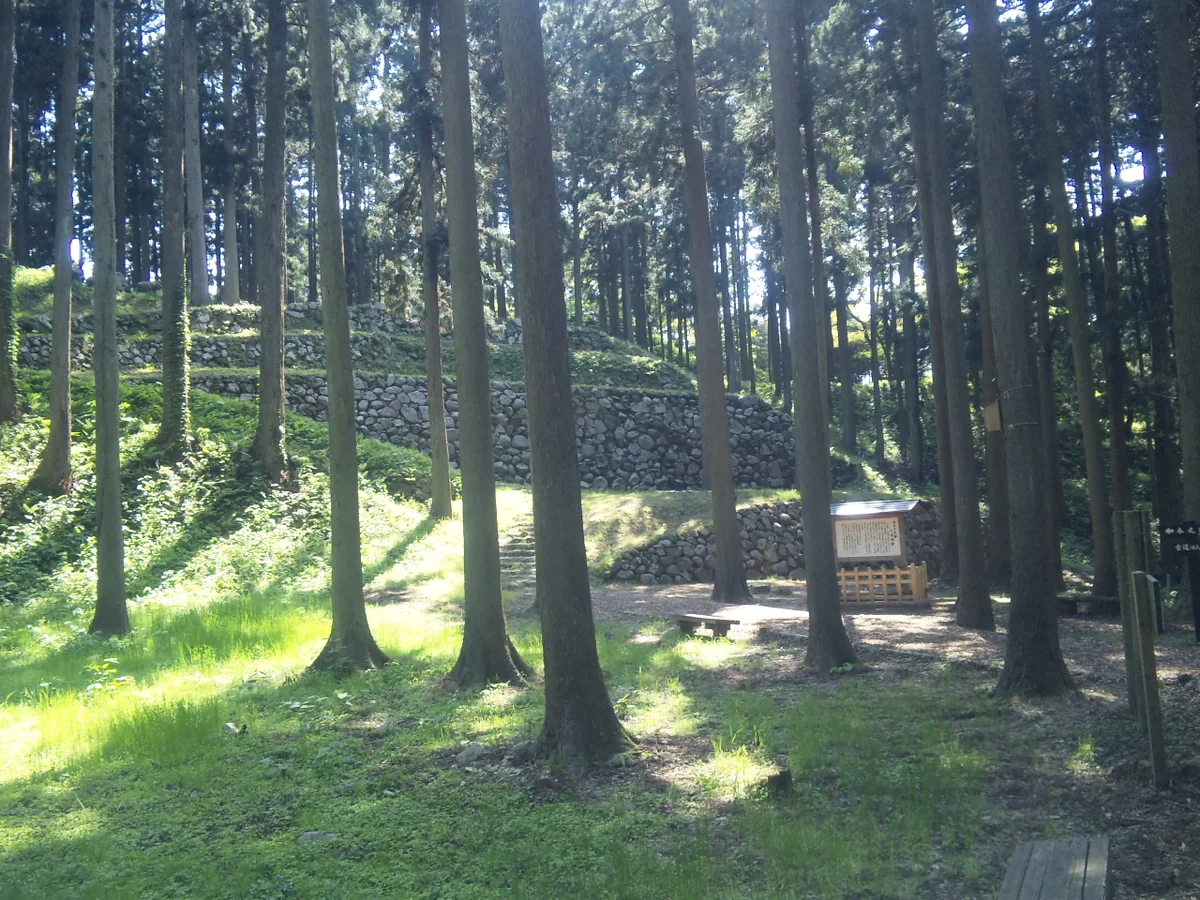
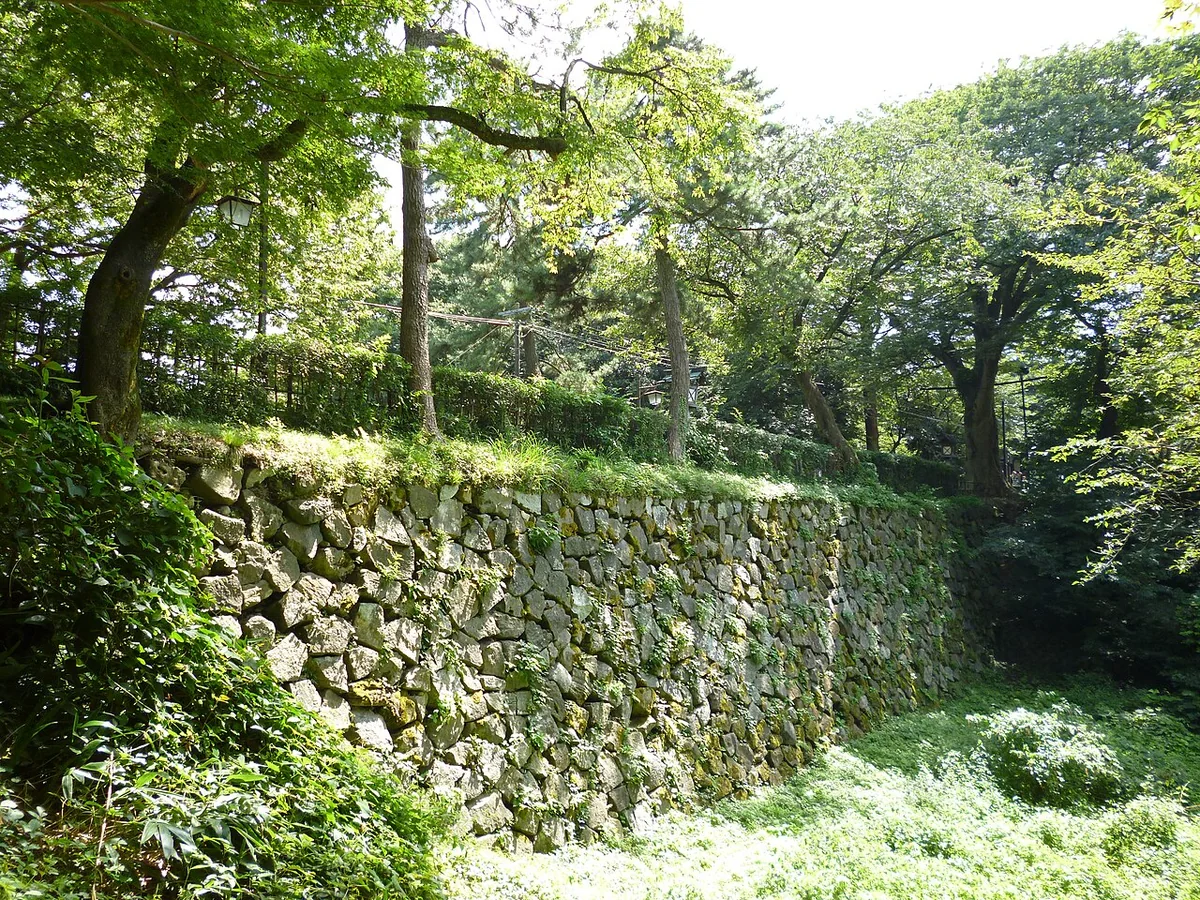
- Moats, banks, enclosures and masonry
THE STORY
The story behind the walls
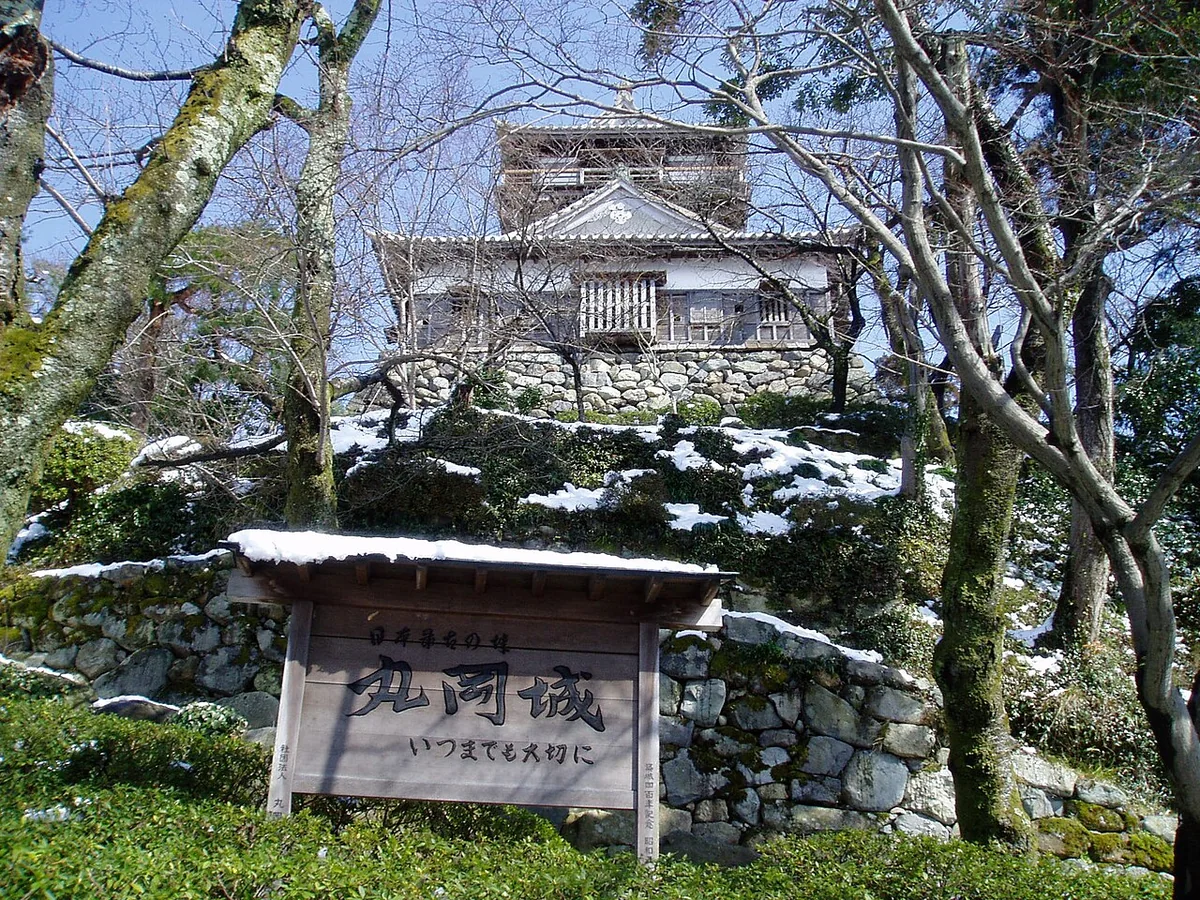
Toshinaga built the castle and developed its town in 1609. After his death in 1614, the one-castle policy led to abolition in 1615. Under Maeda Toshitsune, the town was reorganised around commerce and industry while the castle’s moats and banks remained. Local preservation efforts helped establish a park in 1875.
LAYOUT & ARCHITECTURE
Read the landscape and the buildings.
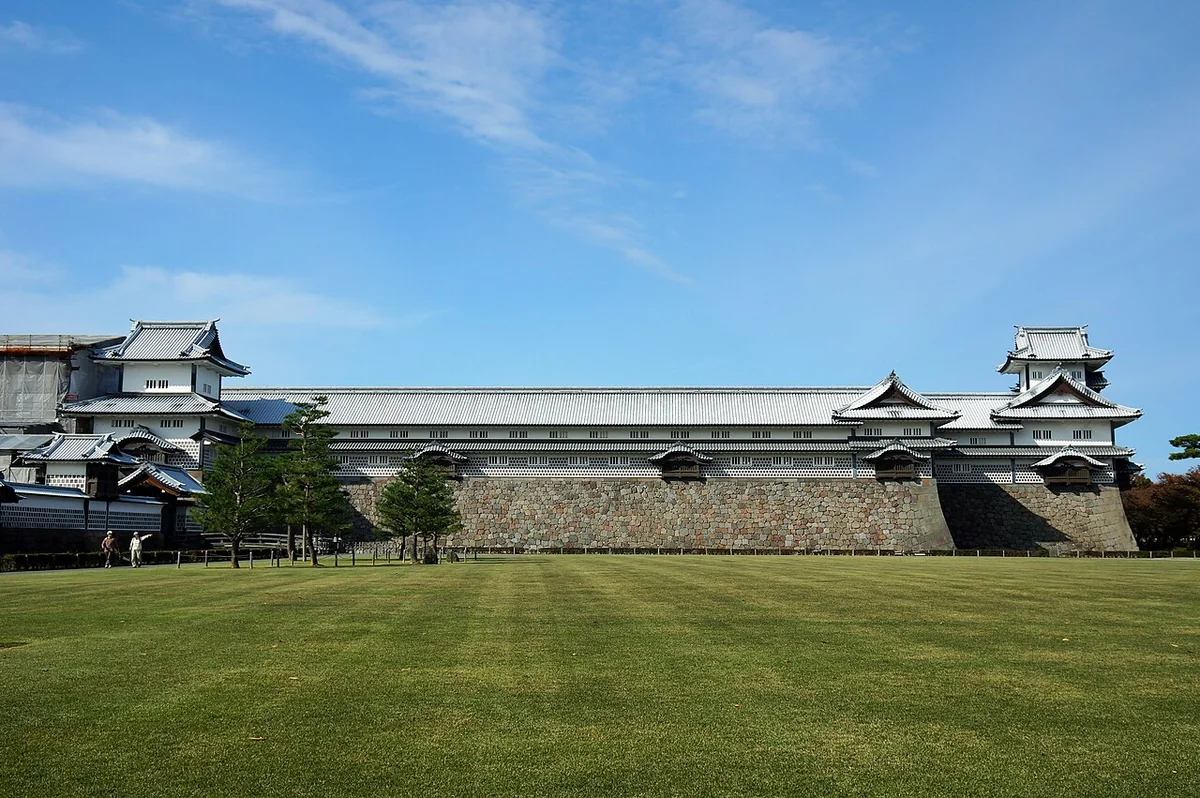
Several forward enclosures surround the main bailey and are linked by narrow crossings. Water separates the spaces while controlled bridges connect them. The surviving moat lines allow the defensive plan to be studied even without its buildings.
A CLOSER LOOK
Details worth a closer look.
Surviving wet moats
The moats remained largely unfilled after the castle’s abolition. Looking across the water makes the enclosure boundaries clear.
Linked forward enclosures
Forward enclosures around the main bailey protected entrances and supported counterattacks. Their earth-bridge connections are central to the design.
From castle town to trading town
Storage and other uses continued after abolition as Takaoka became a commercial and industrial town. The castle’s short life contrasts with the city’s long continuity.
THROUGH THE YEARS
A short timeline
- 1609
Maeda Toshinaga built the castle.
- 1615
The one-castle policy led to abolition.
- 1875
The site became Takaoka Park.
BEFORE YOU GO
A note before you go.
Conservation and landscape work may affect paths. Check city updates and confirm opening arrangements for individual facilities within the park.
Information checked: 27 September 2026
Sources & official information
Some official sources are available in Japanese only.