Get to know the castle
Castle at a glance
- Site & layout
- Hilltop castle
- Origins
- Traditionally founded in 1537; keep altered in later periods
- Builders & patrons
- Oda Nobuyasu, the Naruse family and other lords
- Other names
- Hakuteijo
- What remains today
- National Treasure wooden keep, walls and dry ditches
THE STORY
The story behind the walls
Tradition dates the castle to 1537 under Oda Nobuyasu. It controlled river traffic and nearby land routes during the Warring States period. Naruse Masanari became lord in 1617, and alterations around his tenure helped establish the keep’s present form. Most other buildings were removed in the Meiji period, while earthquake damage in 1891 was subsequently repaired.
LAYOUT & ARCHITECTURE
Read the landscape and the buildings.
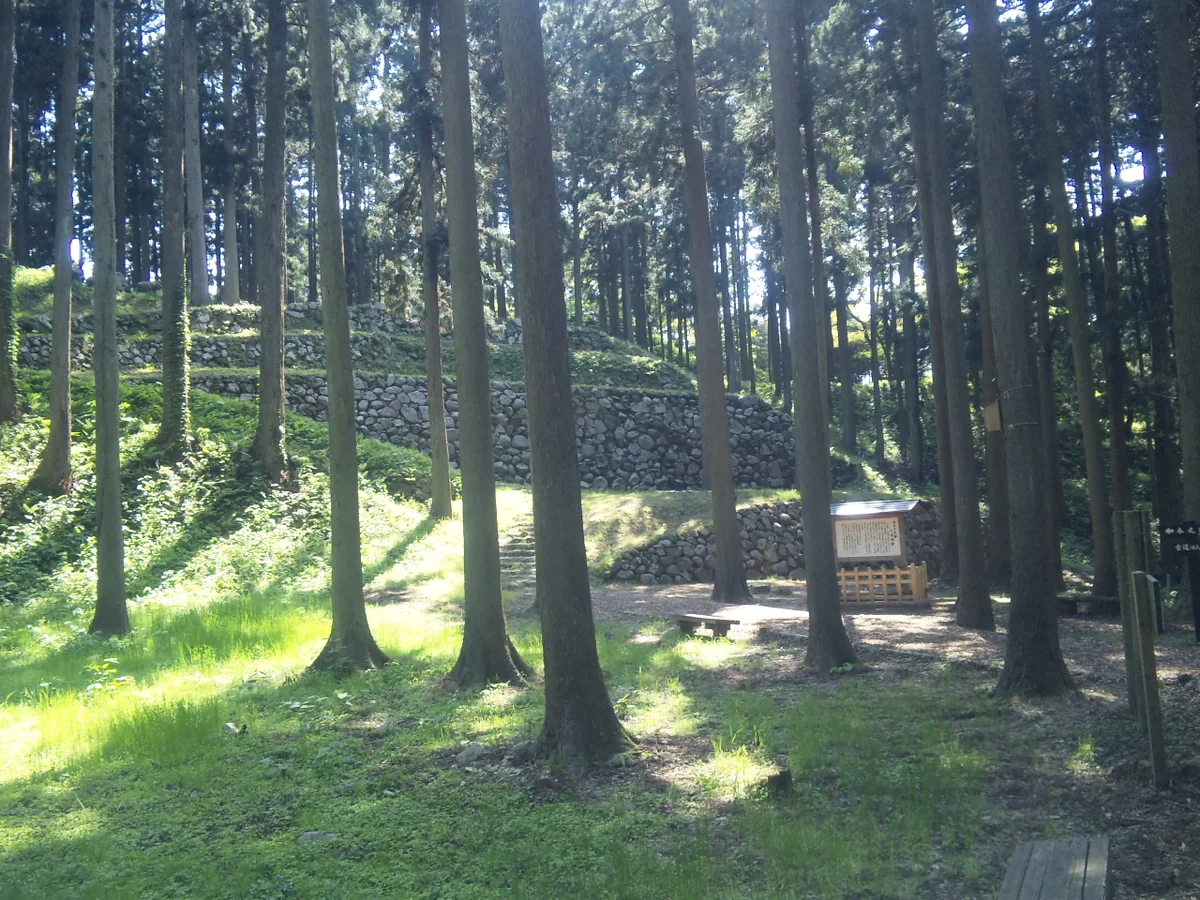
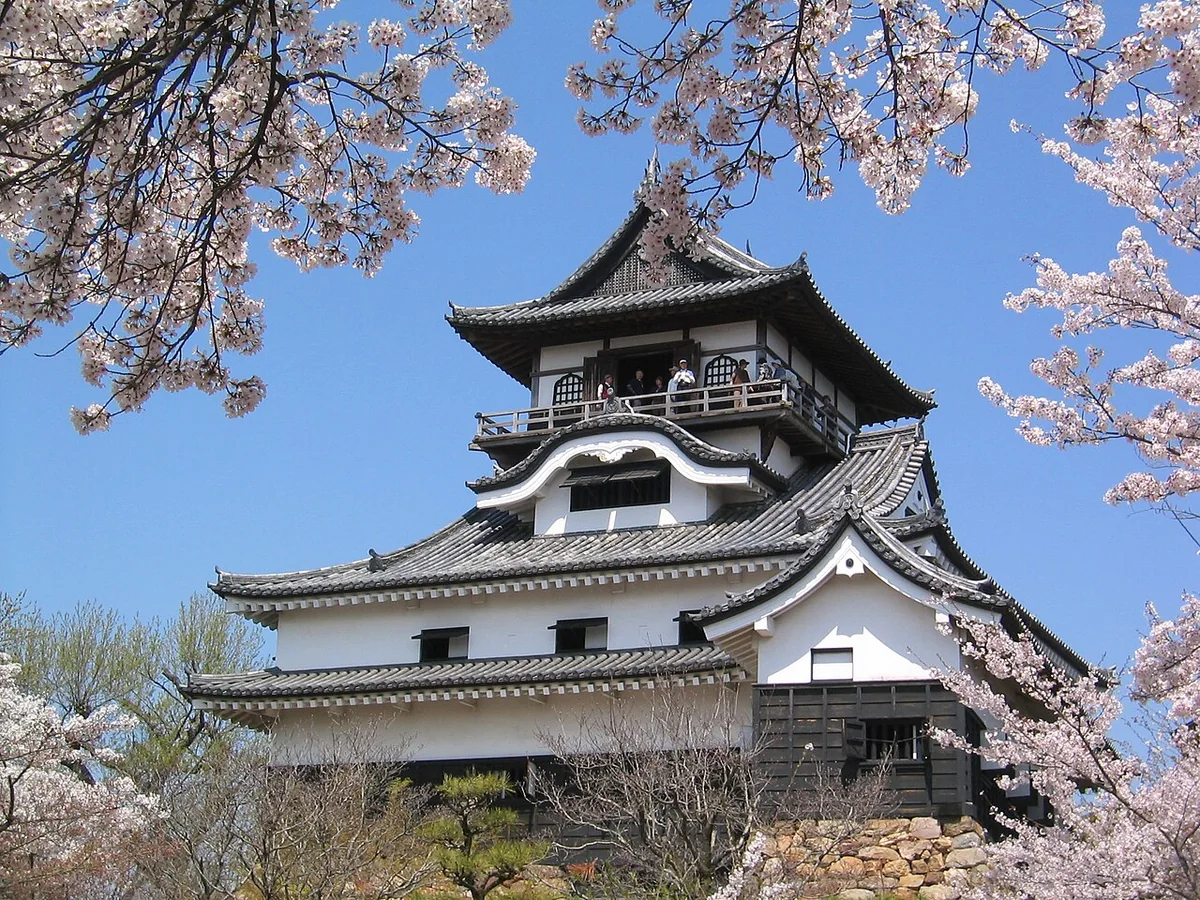
The main enclosure occupies a hill on the south bank of the Kiso, with additional enclosures stepping down to the south. The watchtower-style keep has three roof tiers, four upper floors and two basement levels. Natural river defences were combined with walls and dry ditches on land.
A CLOSER LOOK
Details worth a closer look.
River and cliffs
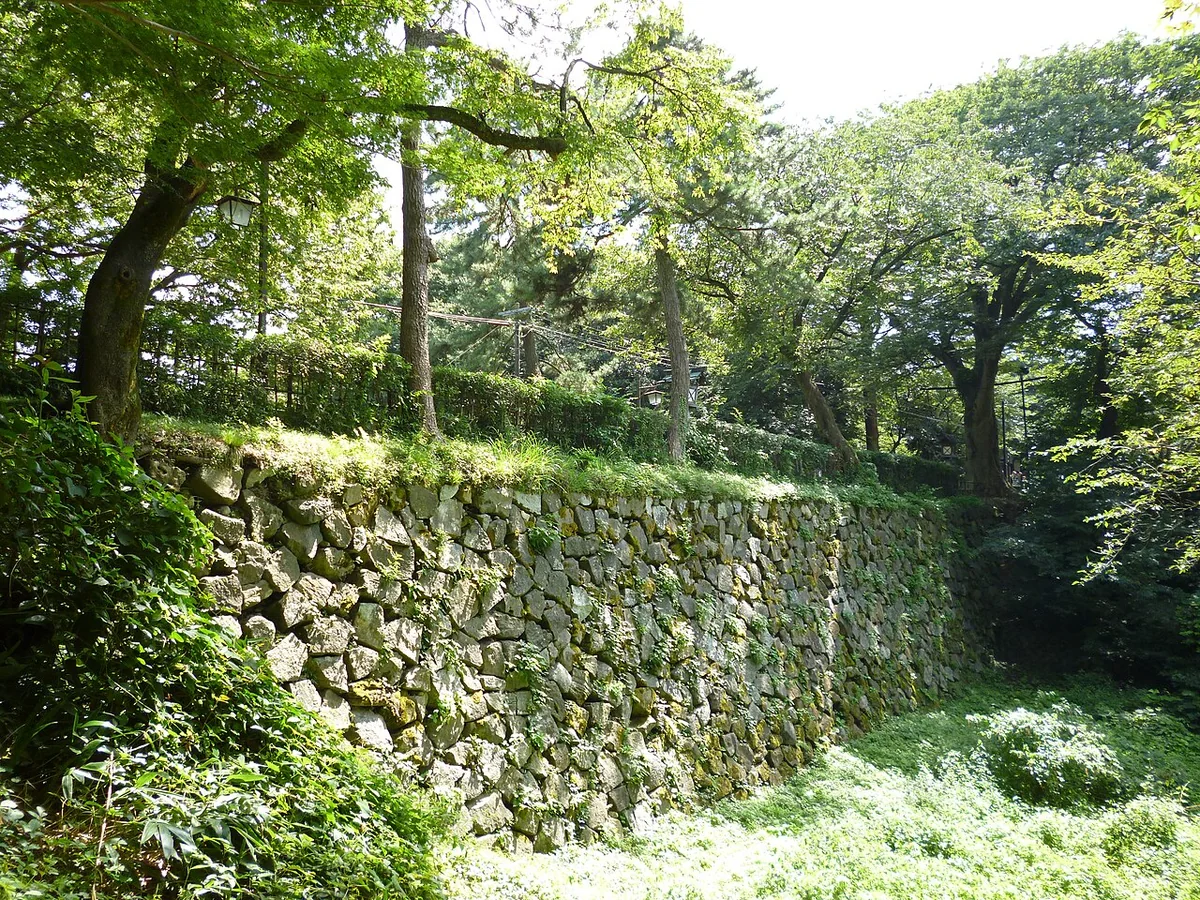
The Kiso River and cliffs protect the rear of the castle. The terrain shows where the builders relied on nature and where an approach needed defending.
Timber construction
Large beams, pillars and stairs are visible inside. Following the floors, including those within the stone base, reveals a more complex structure than the exterior suggests.
Lookout and gables
A lookout storey and differently shaped gables define the keep. Changing your viewpoint reveals overlapping roofs and projecting defensive features.
THROUGH THE YEARS
A short timeline
- 1537 (traditional)
Traditional foundation by Oda Nobuyasu.
- 1617
Naruse Masanari became lord.
- 1891
The Nobi earthquake damaged the keep, which was later repaired.
BEFORE YOU GO
A note before you go.
Shoes must be removed inside, where stairs are narrow and steep. Large luggage is not allowed in the keep.
Information checked: 27 September 2026
Sources & official information
Some official sources are available in Japanese only.