Get to know the castle
Castle at a glance
- Site & layout
- Maeda castle site with surviving and reconstructed buildings
- Origins
- Developed in the sixteenth century; Maeda work from 1583
- Builders & patrons
- Maeda Toshiie and his successors
- Other names
- —
- What remains today
- Ishikawa Gate, Sanjikken Nagaya, Tsurumaru Storehouse and walls; reconstructed turrets and gates
THE STORY
The story behind the walls
Maeda Toshiie entered in 1583 and developed the family’s seat. Lightning destroyed the keep in 1602, and it was never rebuilt. Palaces and turrets underwent repeated fires and repairs, with major losses in 1881. Three surviving historic buildings and reconstructions begun in 2001 now interpret the Kaga domain’s castle.
LAYOUT & ARCHITECTURE
Read the landscape and the buildings.
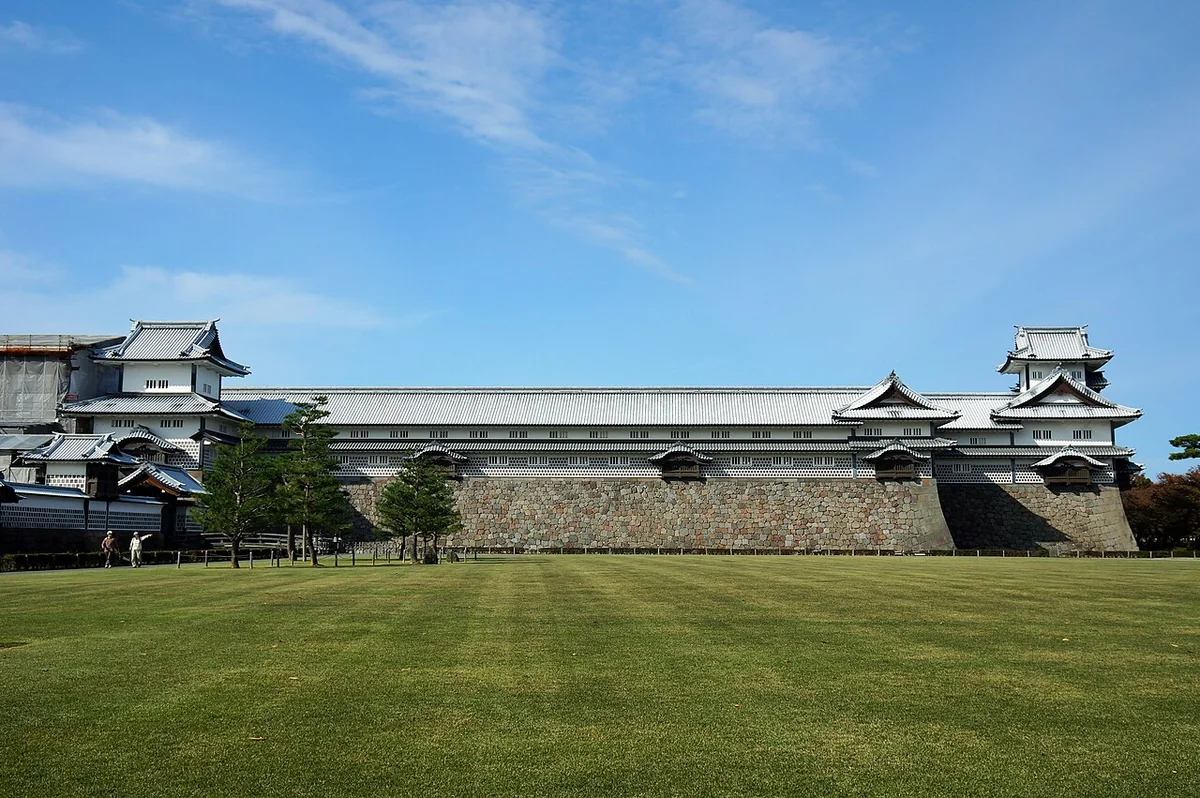
Masonry separates enclosures, while gates and turrets defend entrances and edges. Lead-covered roofs, white plaster and patterned lower walls create a characteristic appearance. Different masonry techniques preserve evidence of construction across several centuries.
A CLOSER LOOK
Details worth a closer look.
Three surviving buildings
Ishikawa Gate, Sanjikken Nagaya and Tsurumaru Storehouse survive from the historic castle. Distinguishing them from similar-looking reconstructions clarifies their importance.
Hishi Turret and Gojikken Nagaya
This group was reconstructed in timber in 2001. The rhombus-shaped turret and its connection to the long building show a distinctive structural solution.
Comparing the stone walls
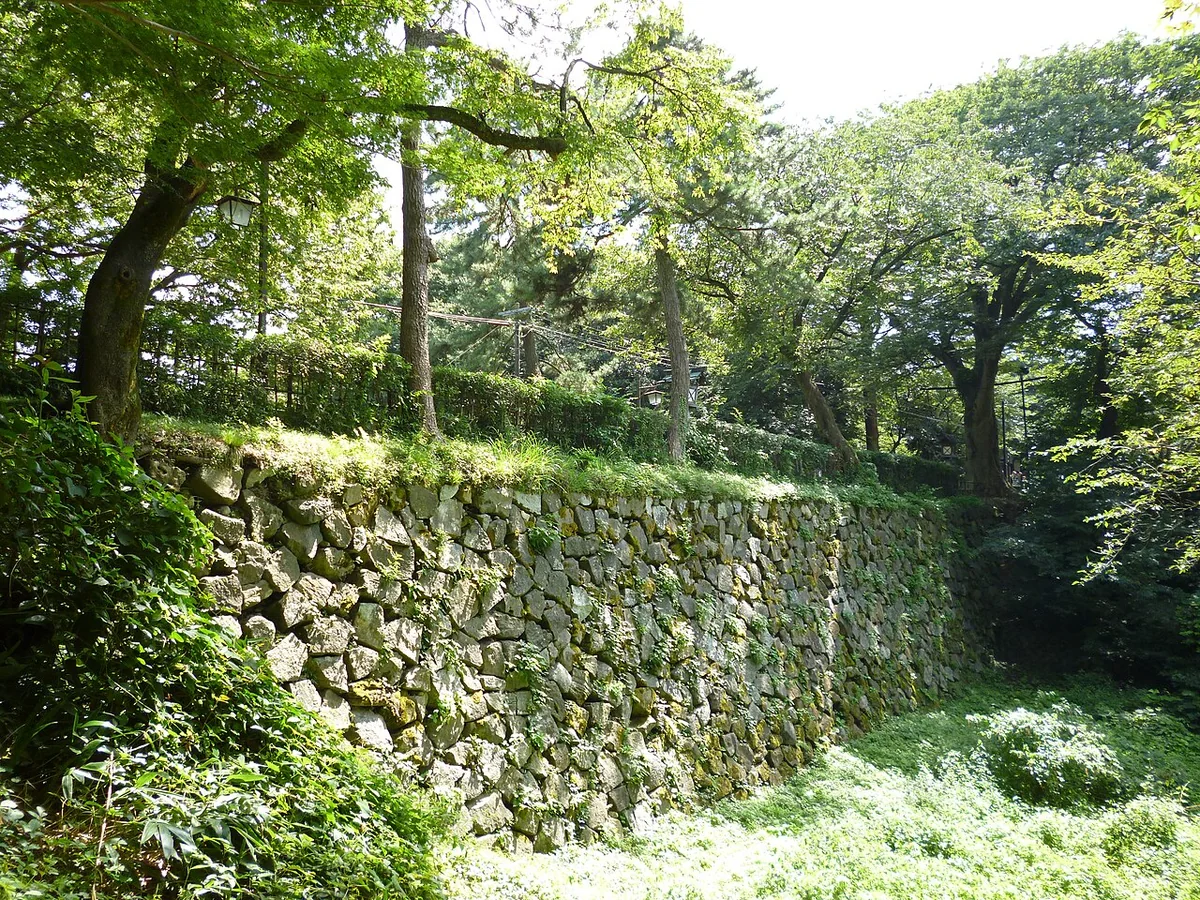
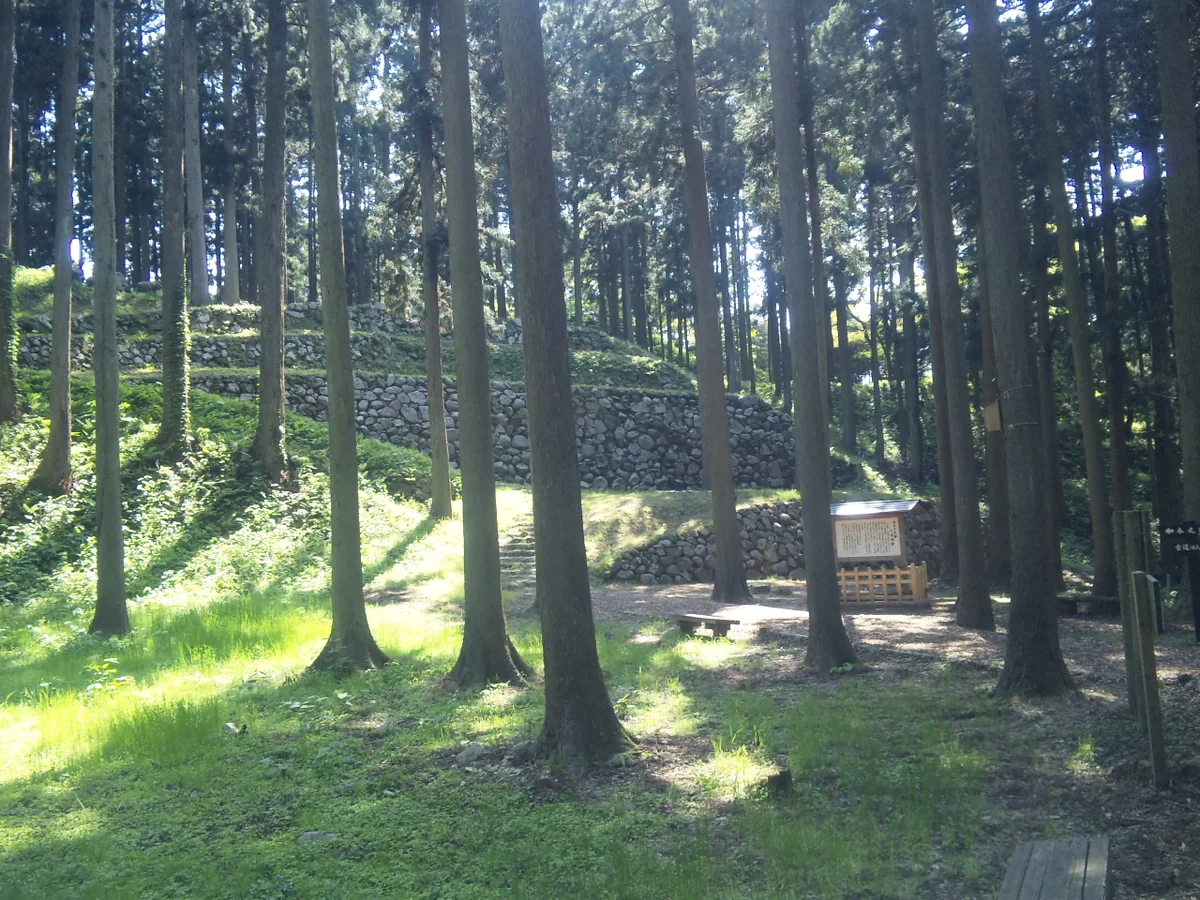
Walls from different stages survive across the site. Comparing how stones were shaped and fitted reveals the castle’s rebuilding history.
THROUGH THE YEARS
A short timeline
- 1583
Maeda Toshiie entered the castle.
- 1602
Lightning destroyed the keep.
- 1881
Fire destroyed the palace and many other buildings.
- 2001
Hishi Turret and connected buildings were reconstructed.
BEFORE YOU GO
A note before you go.
The park and building interiors have different opening and admission arrangements. Check the prefectural castle website for current access, including reconstruction works.
Information checked: 27 September 2026
Sources & official information
- Ishikawa Prefecture: Castle history ↗
- Ishikawa Prefecture: Architectural features ↗
- Ishikawa Prefecture: Reconstructed turret complex ↗
Some official sources are available in Japanese only.