Get to know the castle
Castle at a glance
- Site & layout
- Mountain castle
- Origins
- Traditional foundation in 1240; major rebuilding in 1681–1683
- Builders & patrons
- Origins associated with the Akiba family; rebuilt by Mizunoya Katsumune and others
- Other names
- Matsuyama Castle; distinct from Matsuyama Castle in Iyo
- What remains today
- Keep, Niju Turret, eastern wall of Sannohira Turret and stonework
THE STORY
The story behind the walls
The castle’s origins are traditionally traced to a fort built by Akiba Shigenobu on Omatsuyama in 1240. Its centre later moved to Komatsuyama, with alterations under successive occupants. Mizunoya Katsumune undertook major works from 1681 to 1683, giving the early modern castle its present form. The surviving hilltop buildings were conserved through repairs including those of 1939–1940. The keep, Niju Turret and eastern wall of Sannohira Turret together preserve a rare group of mountain-castle structures.
LAYOUT & ARCHITECTURE
Read the landscape and the buildings.
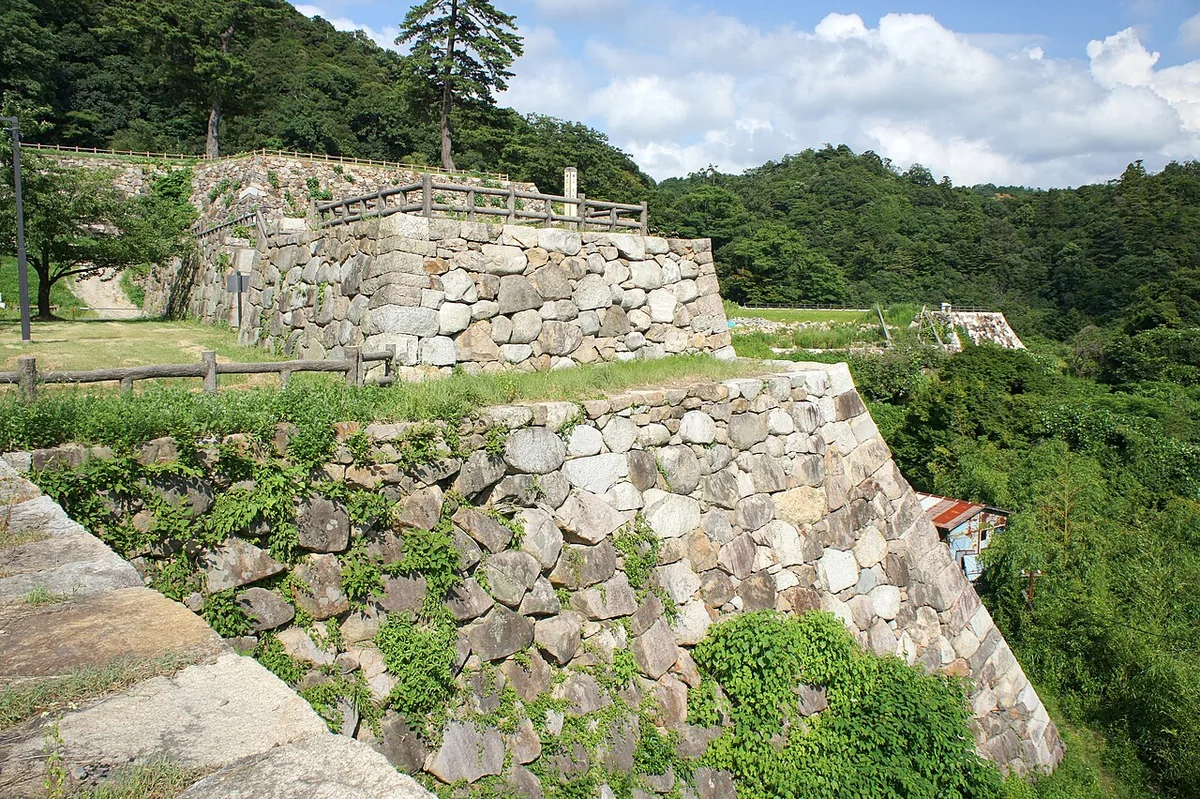
The early modern centre occupies Komatsuyama at roughly 430 metres, reusing enclosures inherited from the medieval castle. Stone walls connect with bedrock beneath plastered buildings and earthen walls. Modern conservation changed some structural arrangements, so the surviving complex should not be read as an entirely unaltered original layout.
A CLOSER LOOK
Details worth a closer look.
Bedrock and built defences
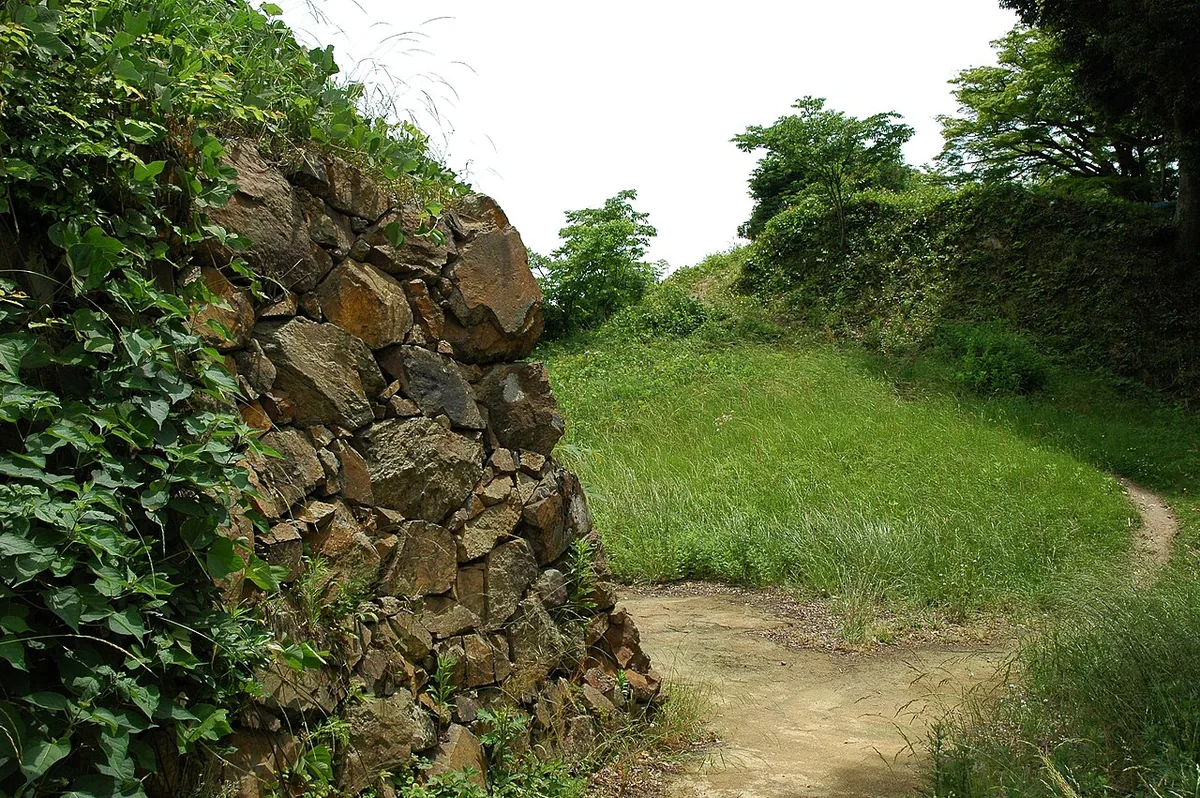
Stonework and walls rise directly above natural rock, incorporating the mountain into the structure. Looking for the boundary between bedrock and laid stone reveals solutions unlike those of a lowland castle.
Inside the compact keep
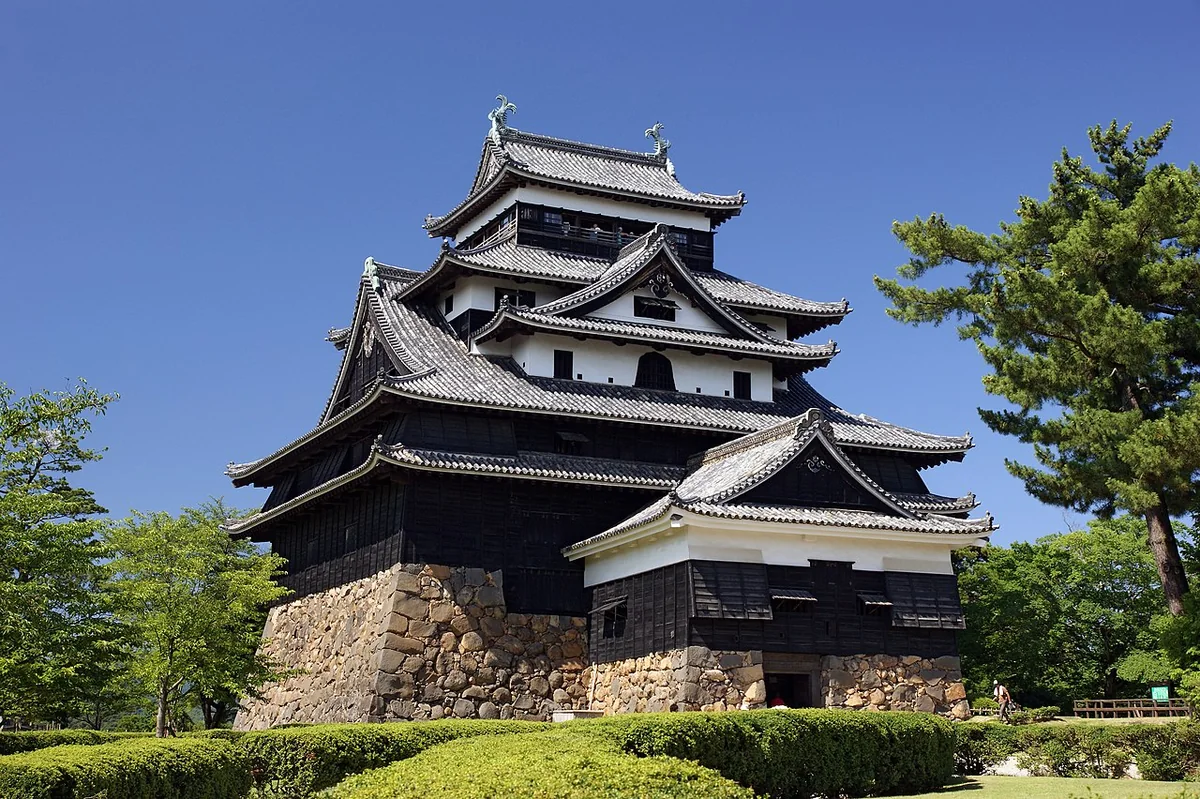
The keep has two interior floors, with a hearth and a raised chamber on the first. These fittings reveal practical uses of the hilltop building that are not evident from its exterior.
A surviving turret and wall
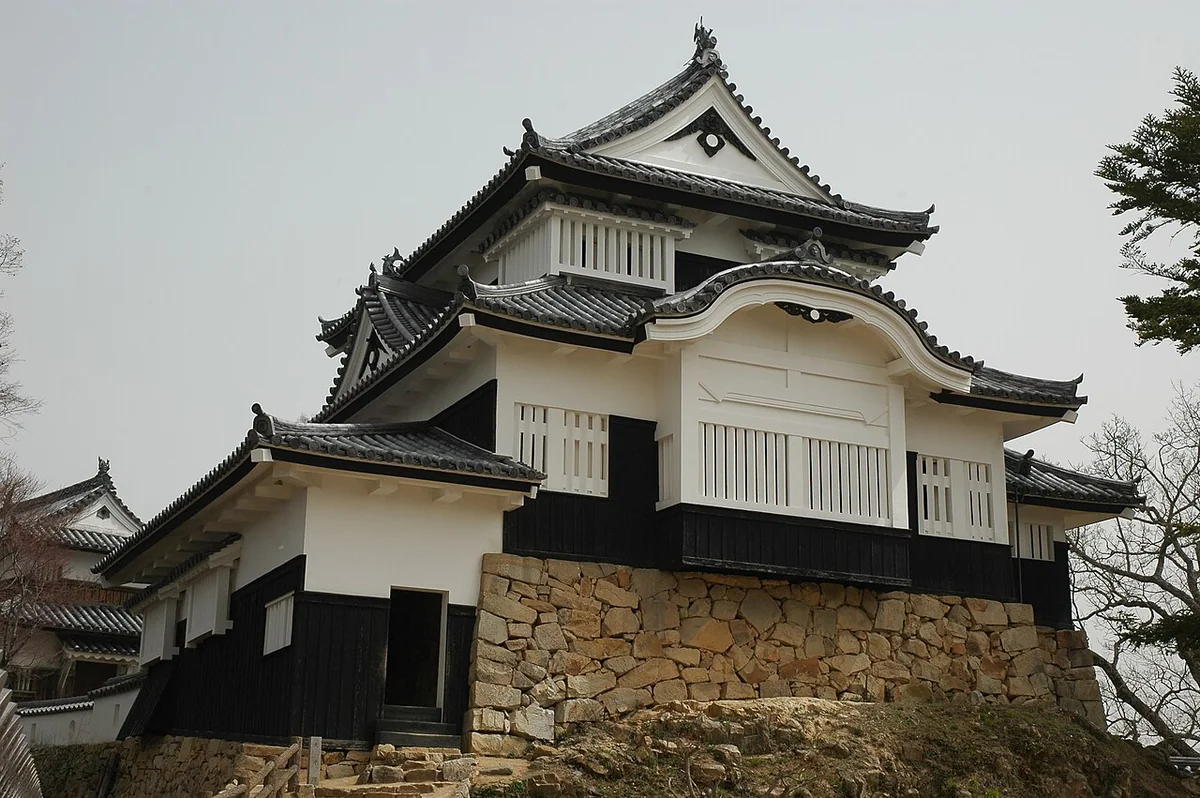
The Niju Turret and the eastern earthen wall of Sannohira Turret are Important Cultural Properties alongside the keep. A visible junction between historic and reconstructed wall sections helps distinguish preservation from reconstruction.
THROUGH THE YEARS
A short timeline
- 1240
Akiba Shigenobu is said to have built a fort on Omatsuyama.
- 1683
Mizunoya Katsumune completed major rebuilding.
- 1939–1940
Conservation repairs were carried out on the keep and other structures.
BEFORE YOU GO
A note before you go.
Reaching the keep involves mountain paths and steps. The castle and the viewpoint used to photograph the sea of clouds are separate destinations; plan the appropriate route and check seasonal transport information and weather.
Information checked: 27 September 2026
Sources & official information
- Takahashi City: Bitchu Matsuyama Castle ↗
- Takahashi City: Important Cultural Property buildings ↗
- Takahashi City: castle chronology ↗
- Takahashi City: historic site overview ↗
Some official sources are available in Japanese only.