Get to know the castle
Castle at a glance
- Site & layout
- Hilltop castle
- Origins
- Construction began in 1607; keep completed in 1611
- Builders & patrons
- Horio family; later the Kyogoku and Matsudaira families
- Other names
- Chidori Castle
- What remains today
- Early Edo-period keep, stone walls and moats
THE STORY
The story behind the walls
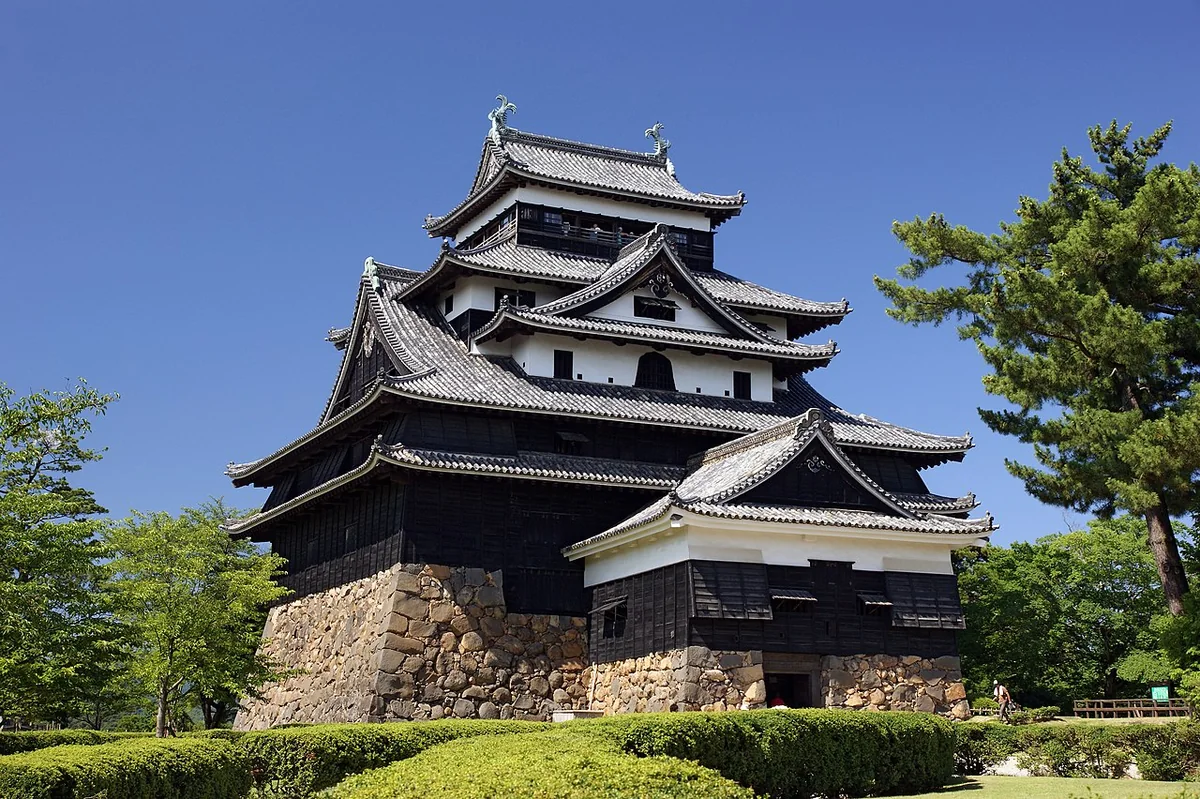
The Horio family began building Matsue Castle in 1607, and the keep was completed in 1611. The project shifted their political base from Gassan Toda to a new castle and planned town. The Kyogoku and then Matsudaira families governed here, and the keep survived the removal of castle buildings in the modern era. Prayer boards rediscovered in 2012 supplied crucial evidence for its date; the surviving keep is now a National Treasure.
LAYOUT & ARCHITECTURE
Read the landscape and the buildings.
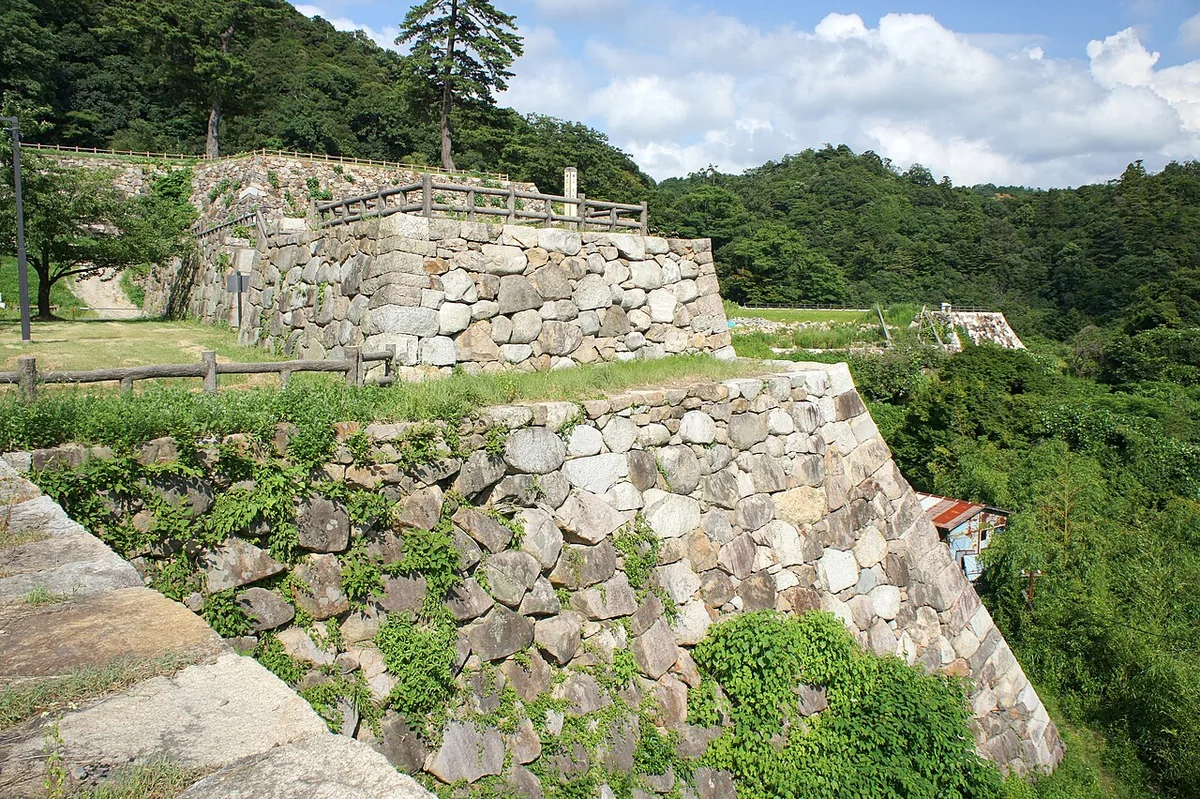
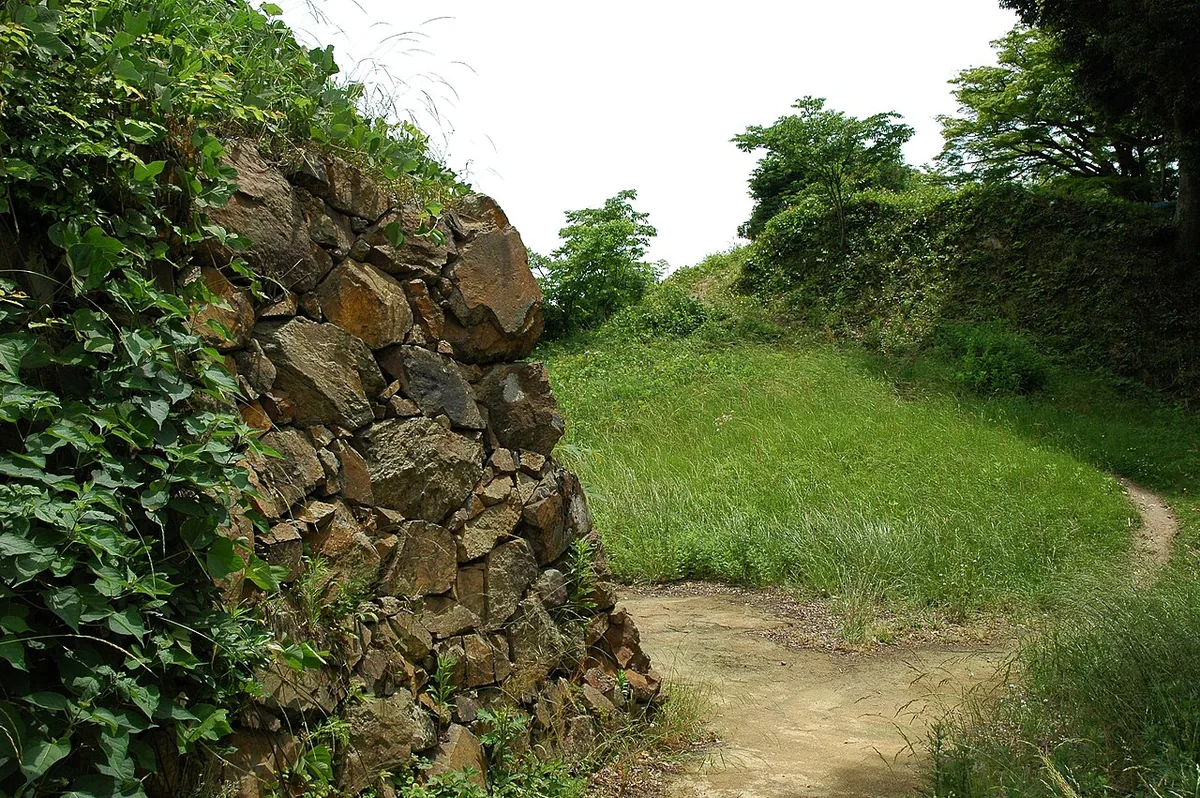
This hilltop castle combines a central enclosure with surrounding terraces, stone walls and moats. Its keep has four visible roof levels, five main floors and a basement, while gates and changes in level protected the main approach. The interior makes clear why the number of floors differs from the number of roof levels.
A CLOSER LOOK
Details worth a closer look.
Prayer boards and the completion date
Prayer boards discovered in 2012 bear a date corresponding to 1611. Matching nail holes in the basement pillars helped establish when the keep was completed.
A well and substantial timbers
A basement well provided water for a siege, while substantial pillars carry the floors above. The space explains how the castle could store supplies and secure water within its defences.
From the main approach to the central enclosure
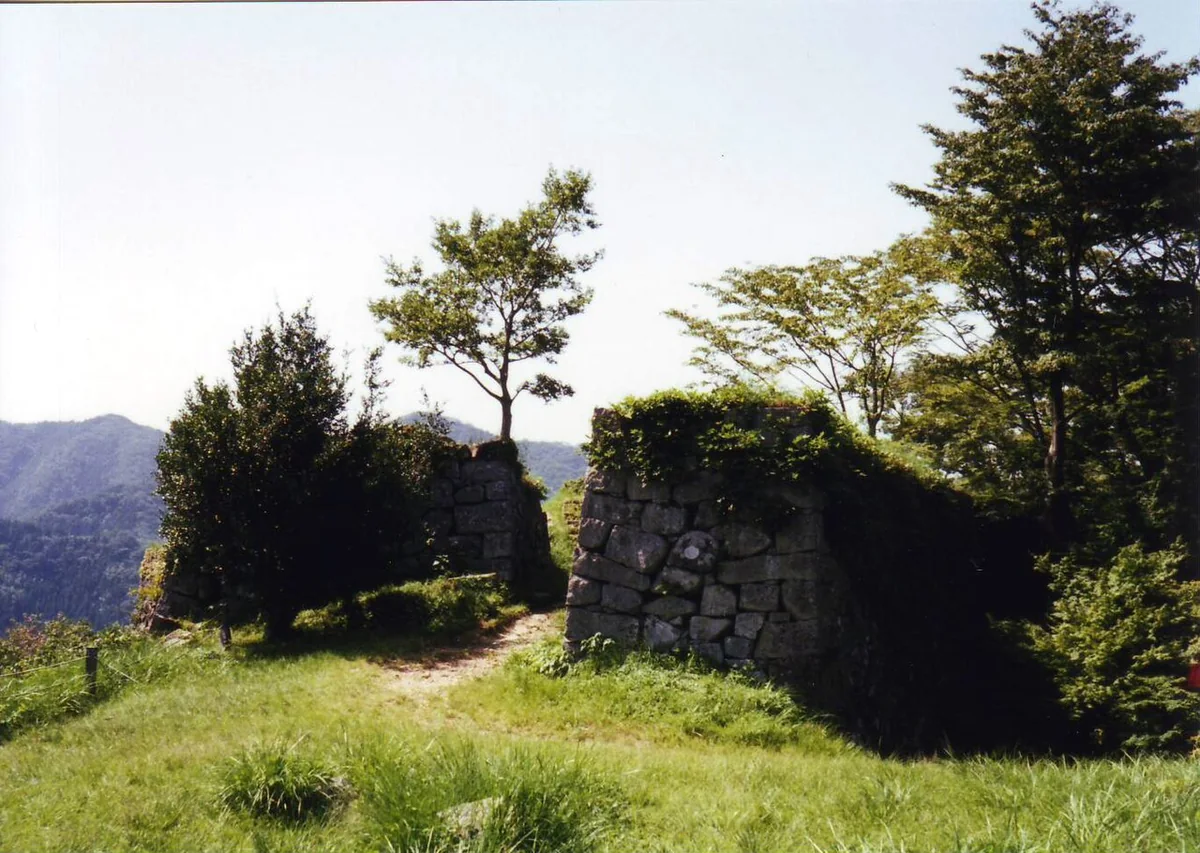
The open space at the main approach was once enclosed by gates and walls. Following the route uphill reveals several layers of defence beyond the keep itself.
THROUGH THE YEARS
A short timeline
- 1607
The Horio family began construction.
- 1611
The keep was completed, as supported by dated prayer boards.
- 2012
Prayer boards associated with the keep were rediscovered.
BEFORE YOU GO
A note before you go.
The keep contains stairs. As of September 2026, major repairs are scheduled for June 2027 through December 2030. For future visits, check the official repair timetable and which areas will be open.
Information checked: 27 September 2026
Sources & official information
- Matsue Castle: inside the keep ↗
- Matsue Castle: castle grounds ↗
- Matsue Castle: planned keep repairs ↗
- National Institutes for Cultural Heritage: Matsue Castle keep ↗
Some official sources are available in Japanese only.