Get to know the castle
Castle at a glance
- Site & layout
- Hilltop castle
- Origins
- Castle traditionally dated to 1576; surviving keep from the Kanei era, 1624–1643
- Builders & patrons
- Shibata Katsutoyo; surviving keep from Honda rule
- Other names
- Kasumigajo
- What remains today
- Historic wooden keep, repaired after the earthquake, and its stone base
THE STORY
The story behind the walls
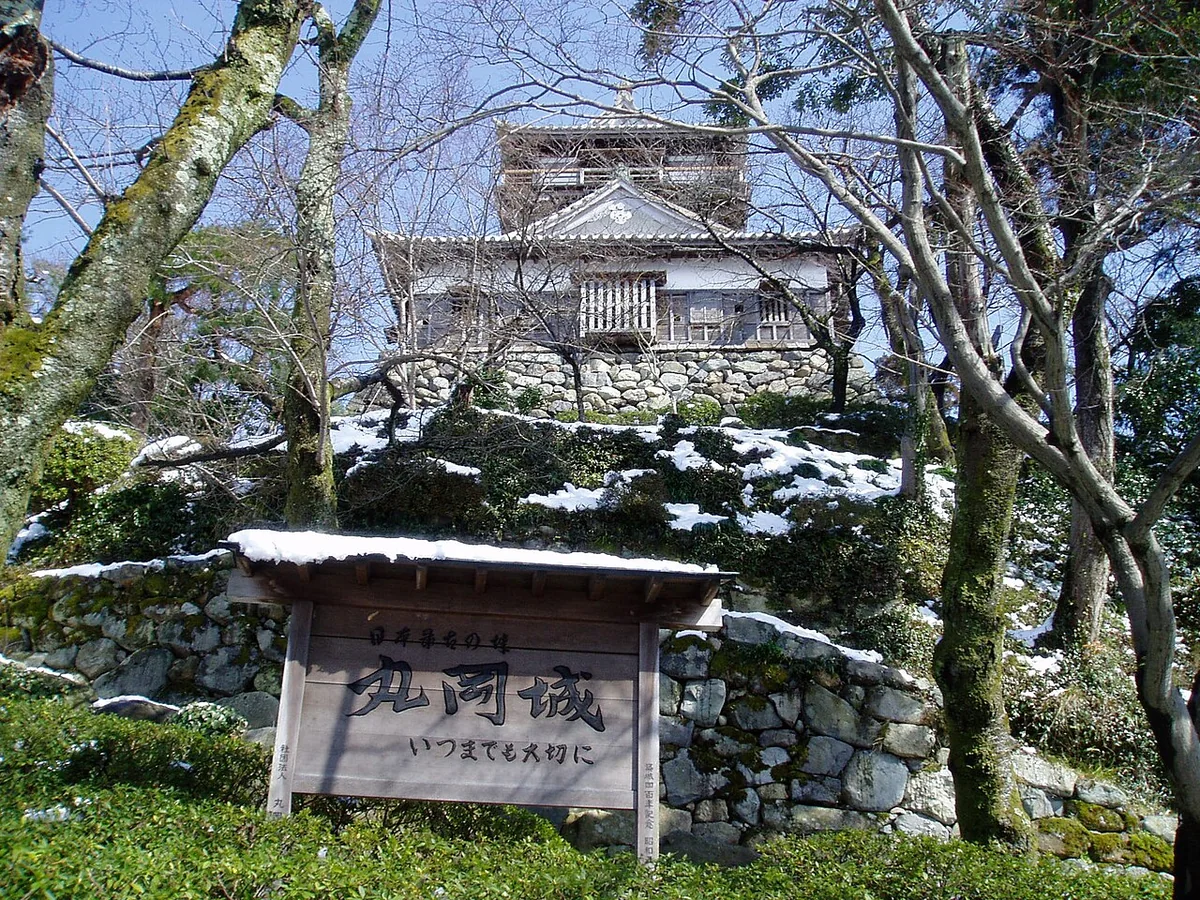
The castle is traditionally dated to 1576, when Shibata Katsutoyo established it. Research places the surviving keep in the Kanei era, considerably later than the castle foundation. The Honda and then Arima families governed from here during the Edo period. The keep survived the removal of other buildings and was repaired after the 1948 earthquake.
LAYOUT & ARCHITECTURE
Read the landscape and the buildings.
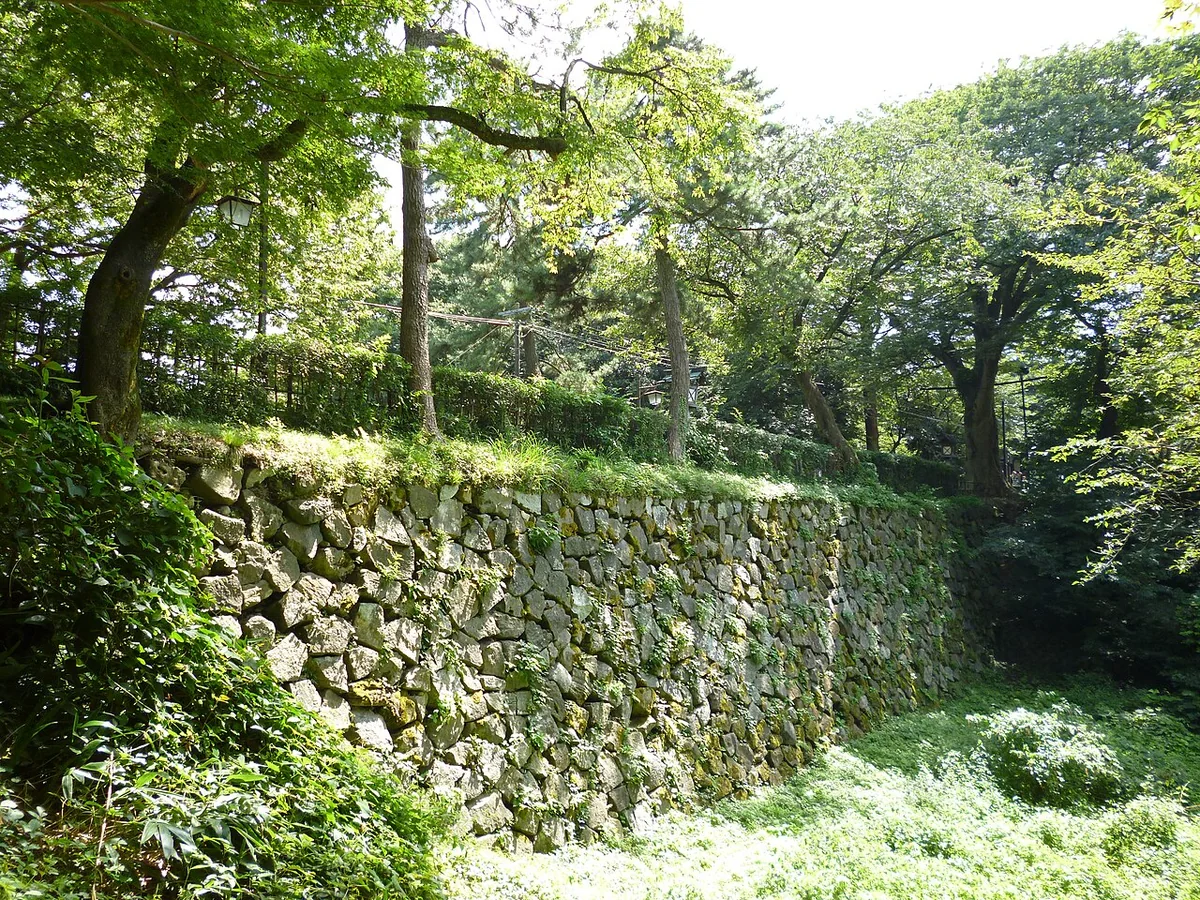
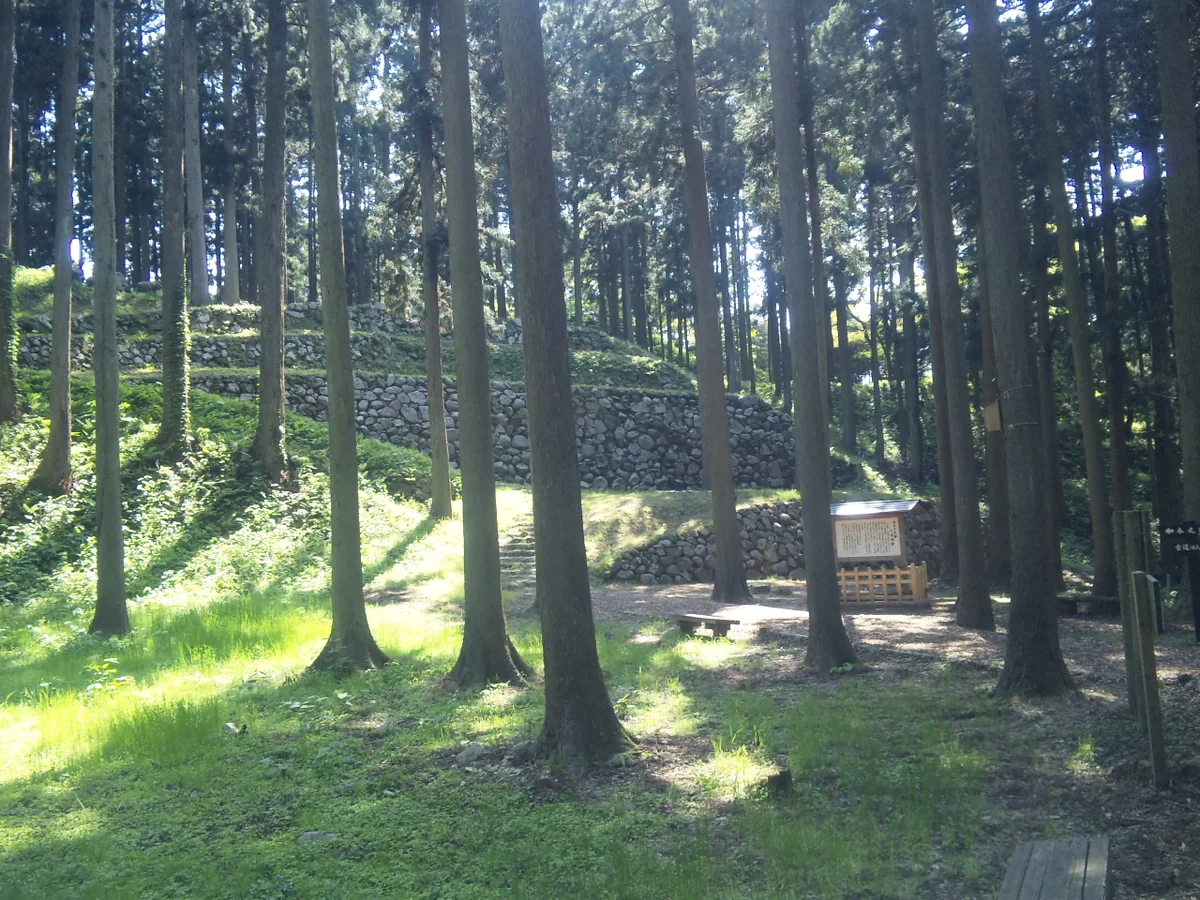
This hilltop castle has a freestanding watchtower-style keep. Its stone base and timber upper structure create a lookout above the plain. The stone tiles were a later change, showing that even surviving keeps have evolved through repairs.
A CLOSER LOOK
Details worth a closer look.
Stone roof tiles
The roof is covered with tiles made from stone. Looking up from outside reveals a material quite different from the fired-clay tiles common on Japanese castles.
Two roof tiers, three floors
The keep has two main roof tiers but three interior floors. It is a useful reminder that roof levels and usable floors do not always match.
A keep saved through repair
The keep collapsed in the 1948 Fukui earthquake. Repairs completed in 1955 preserved it as a historic wooden keep.
THROUGH THE YEARS
A short timeline
- 1576
Traditional date of the castle foundation by Shibata Katsutoyo.
- 1624–1643
The Kanei era, when research dates the surviving keep.
- 1948 / 1955
The keep collapsed in the Fukui earthquake and was repaired by 1955.
BEFORE YOU GO
A note before you go.
The keep is explored by stairs. Distinguish the founding date of the castle from the age of its keep when reading the displays.
Information checked: 27 September 2026
Sources & official information
Some official sources are available in Japanese only.