Get to know the castle
Castle at a glance
- Site & layout
- Castle divided by dry moats on a volcanic-ash plateau
- Origins
- Medieval origins; new main enclosure completed 1693
- Builders & patrons
- The Shimazu and Ito clans
- Other names
- —
- What remains today
- Enclosures, walls and dry moats; reconstructed gate and interpretive Matsuonomaru residence
THE STORY
The story behind the walls
The Shimazu and Ito clans contested Obi during the Sengoku period. From the late sixteenth century it developed as the Ito seat alongside its castle town. Repeated seventeenth-century earthquakes damaged the ground of the old main enclosure. A new main enclosure was consequently completed in 1693. Modern interpretation added Otemon Gate in 1978 and Matsuonomaru in 1979, complementing the ruins and town.
LAYOUT & ARCHITECTURE
Read the landscape and the buildings.
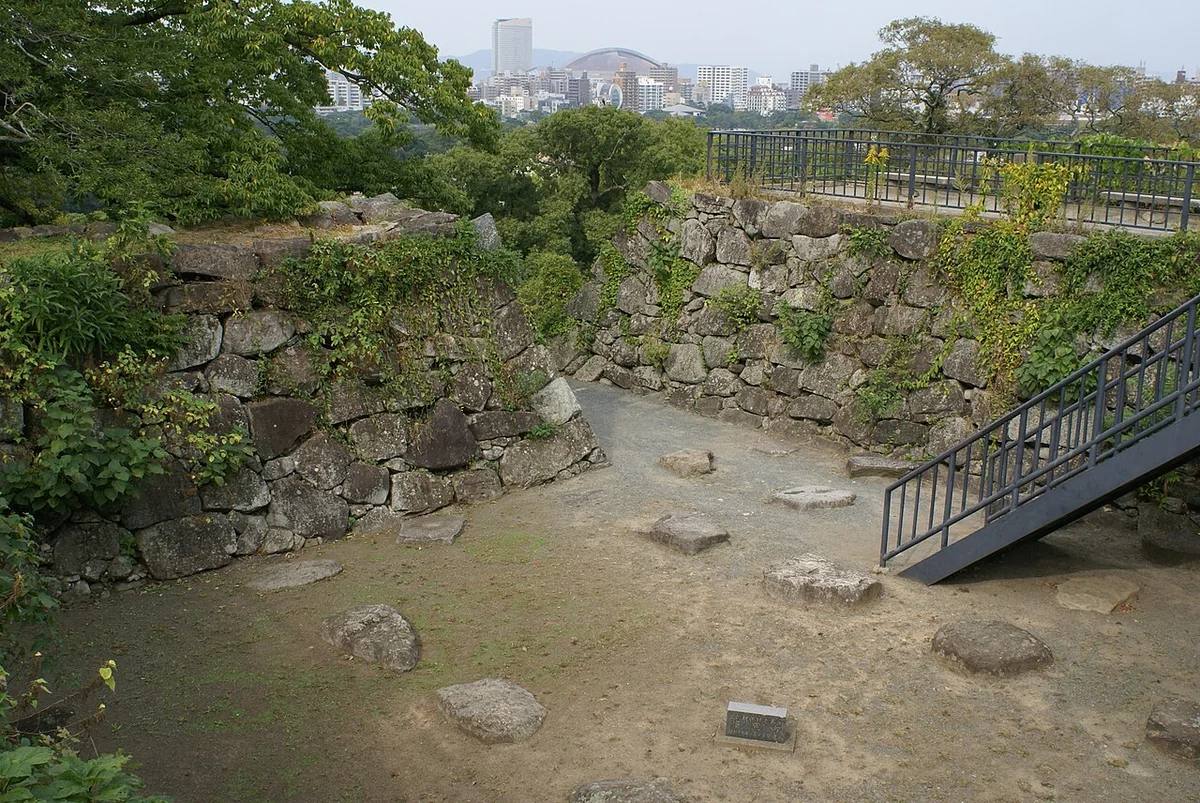
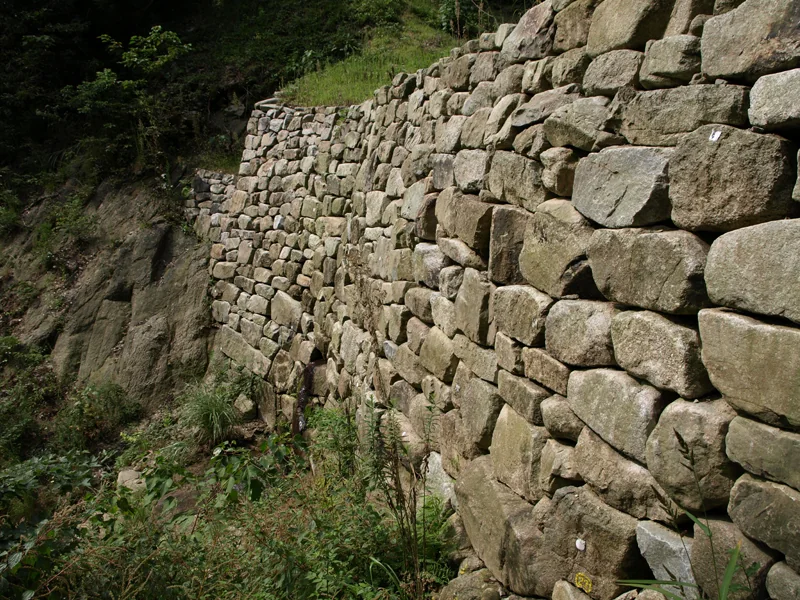
The castle divides a volcanic-ash plateau into enclosures separated by dry moats. Earthquake damage led to relocation of the main enclosure, so its layout records more than one phase. Today’s gate and Matsuonomaru are modern additions; the latter uses comparative research to interpret a residence without surviving original plans.
A CLOSER LOOK
Details worth a closer look.
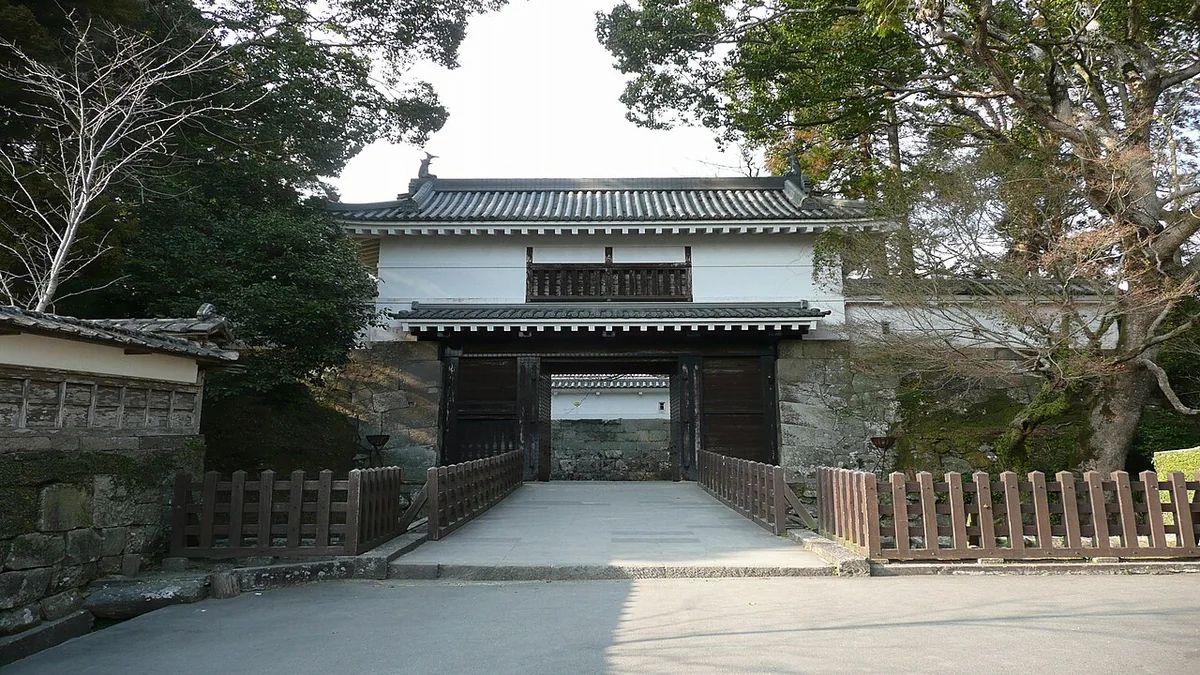
Reconstructed main gate
The present Otemon Gate was reconstructed in 1978. It is a modern reconstruction of the entrance, not a surviving Edo-period gate.
Enclosures on a plateau
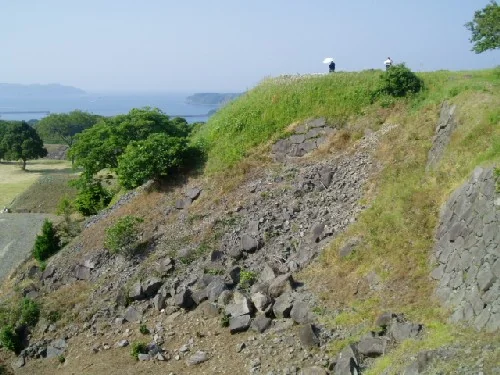
Dry moats divide the enclosures on a volcanic-ash plateau. Compare the level enclosures with the cuts separating them.
Matsuonomaru residence
Built in 1979, this residence interprets a palace for which original plans have not survived. It draws on Edo-period architecture and should be distinguished from an exact reconstruction of the lost palace.
THROUGH THE YEARS
A short timeline
- Late sixteenth century
Develops as the Ito seat.
- 1693
A new main enclosure replaces the earthquake-damaged one.
- 1978
Otemon Gate is reconstructed.
- 1979
The Matsuonomaru residence is built.
BEFORE YOU GO
A note before you go.
The ruins and castle-town buildings have different visiting arrangements. Check the Nichinan tourism association’s facility information before visiting.
Information checked: 27 September 2026
Sources & official information
- Nichinan City: Obi Castle ruins ↗
- Nichinan Tourism Association: Obi castle town ↗
- Nichinan Tourism Association: Matsuonomaru ↗
Some official sources are available in Japanese only.