Get to know the castle
Castle at a glance
- Site & layout
- Castle ruins developed from a medieval mountain stronghold
- Origins
- Medieval origin; developed by the Niwa after 1643
- Builders & patrons
- Hatakeyama clan, Niwa Mitsushige and successors
- Other names
- Kasumigajo
- What remains today
- Walls, enclosures and Senshintei; reconstructed Minowa Gate
THE STORY
The story behind the walls
The Hatakeyama clan used the mountain as a medieval stronghold. After changes of ruler, Niwa Mitsushige entered in 1643. The Niwa developed lower facilities for domain government. The castle fell during the Boshin War in 1868; later conservation included reconstruction of Minowa Gate in 1982.
LAYOUT & ARCHITECTURE
Read the landscape and the buildings.
Summit enclosures and stone walls were combined with residential and administrative areas at the foot. Height differences offered protection, while lower spaces became increasingly important. Platform, gate and garden served different functions within the evolving castle.
A CLOSER LOOK
Details worth a closer look.
Summit keep platform
A masonry platform marks the summit centre. It is a keep platform, but no keep is known to have stood on it.
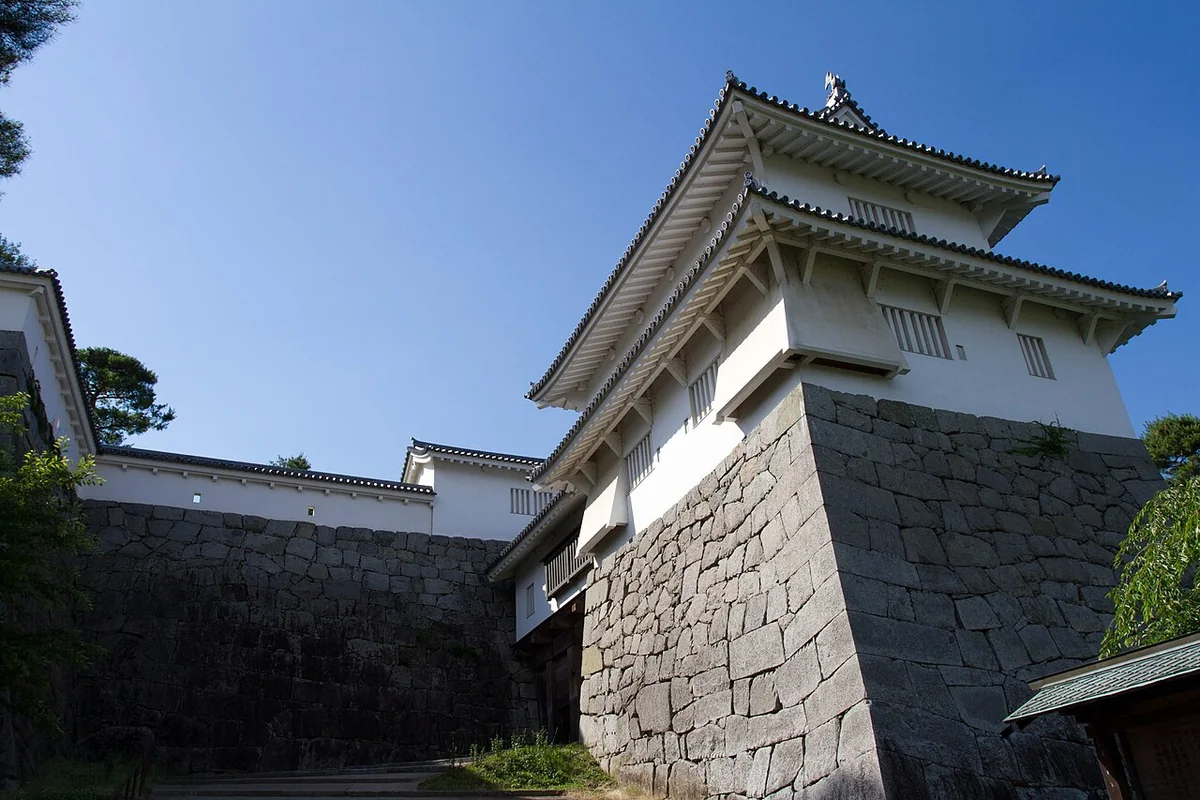
Minowa Gate
The present gate is a reconstruction at the lower castle approach. It helps connect the summit ruins with the broader Edo-period complex below.
Senshintei teahouse
Senshintei preserves an Edo-period teahouse in the garden. It introduces the cultural and residential side of the castle.
THROUGH THE YEARS
A short timeline
- 1643
Niwa Mitsushige became lord.
- 1868
The castle fell in the Boshin War.
- 1982
Minowa Gate was rebuilt.
BEFORE YOU GO
A note before you go.
Walking conditions differ between the summit and lower grounds. Check city notices for works and events, and wear footwear suited to sloping paths.
Information checked: 27 September 2026
Sources & official information
Some official sources are available in Japanese only.