Get to know the castle
Castle at a glance
- Site & layout
- Hill-and-plain castle on a coastal headland
- Origins
- Castle developed 1704–1718; present keep built 1962
- Builders & patrons
- Matsura Takashi and Matsura Atsunobu
- Other names
- —
- What remains today
- Tanuki Turret, Kitakoguchi Gate and walls; the keep is modern
THE STORY
The story behind the walls
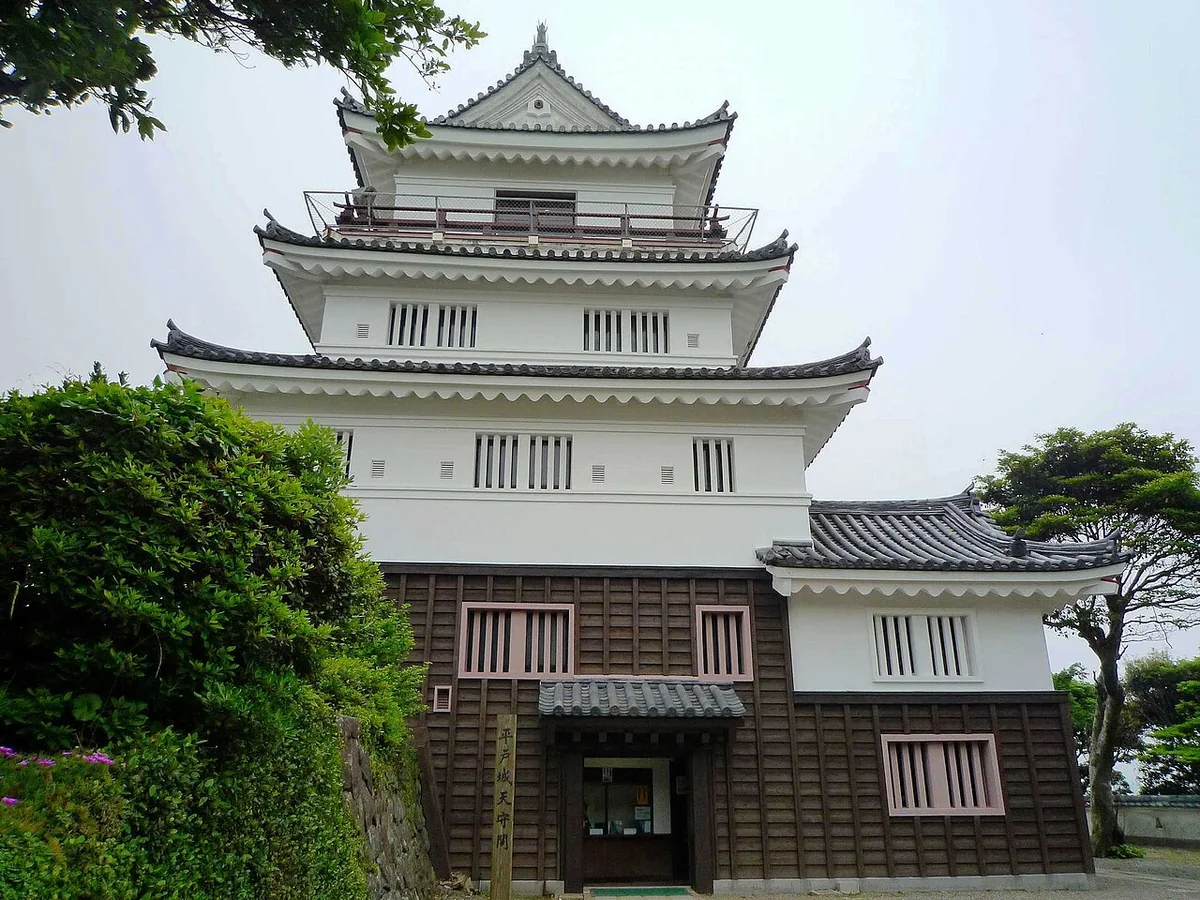
Matsura Takashi began the castle that underlies today’s site in 1704. It was completed in 1718 under Matsura Atsunobu. Its military role ended in the Meiji period, when many buildings were lost. Tanuki Turret and Kitakoguchi Gate survived as evidence of domain rule. The present keep was built in 1962 and now forms part of the castle’s seaward skyline.
LAYOUT & ARCHITECTURE
Read the landscape and the buildings.
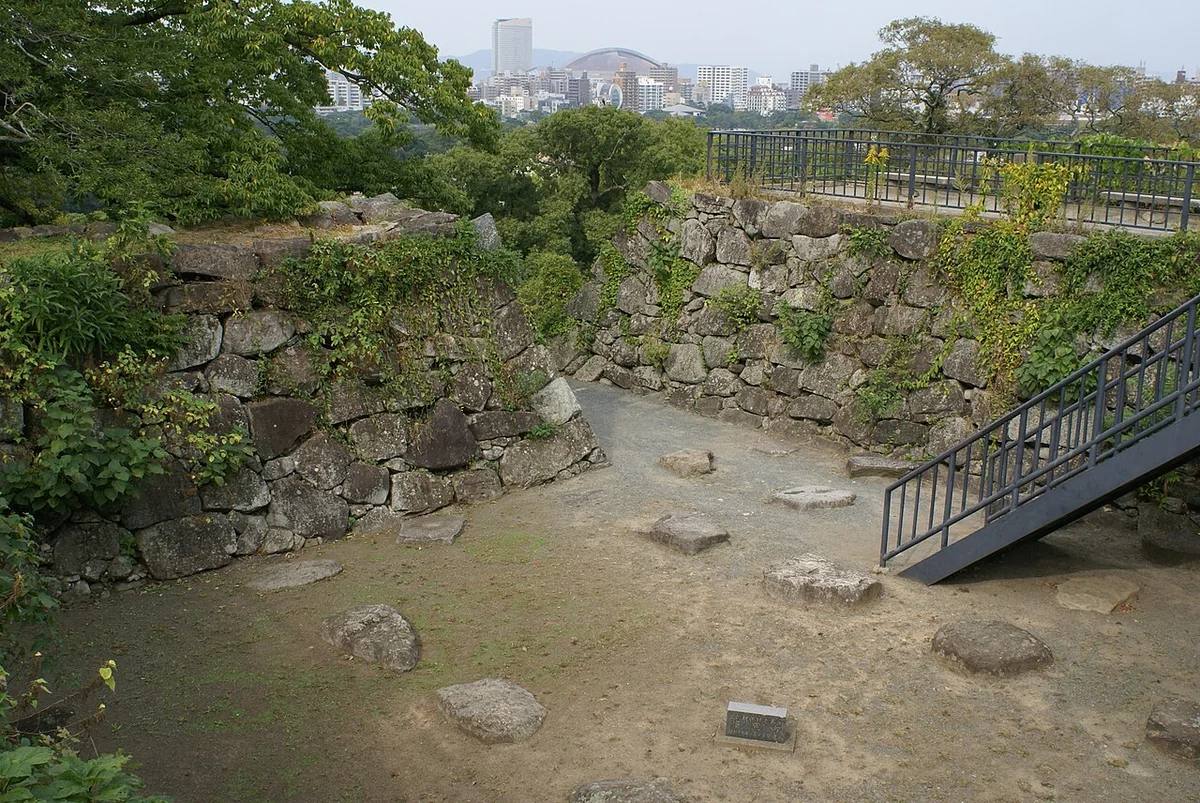
The castle uses a coastal headland, with enclosures and turrets arranged according to Yamaga military principles. Relating Kitakoguchi Gate to nearby turret positions explains the defence of the approach from the side. The present keep is a modern building, unlike the historic gate and turret that survive within the grounds.
A CLOSER LOOK
Details worth a closer look.
A castle beside the strait
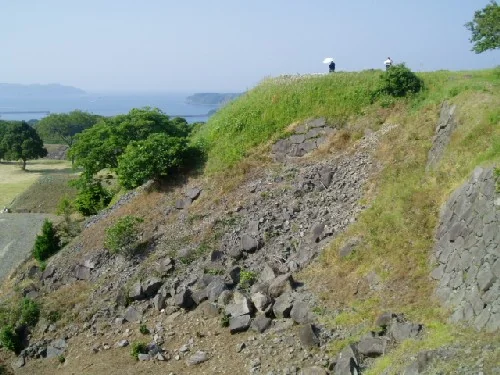
The projecting headland shapes both the castle’s defences and its setting. The relationship between slopes and sea reveals the defensive value of the site.
The present keep
The three-tiered, five-storey building dates to 1962. Distinguish its date from that of Tanuki Turret and Kitakoguchi Gate.
Yamaga-school design
The Edo-period castle was designed according to the Yamaga school of military thought. Gate positions and flanking turret sites connect military theory with the layout.
THROUGH THE YEARS
A short timeline
- 1704
Matsura Takashi begins construction.
- 1718
The castle is completed under Matsura Atsunobu.
- 1962
The present keep is built.
BEFORE YOU GO
A note before you go.
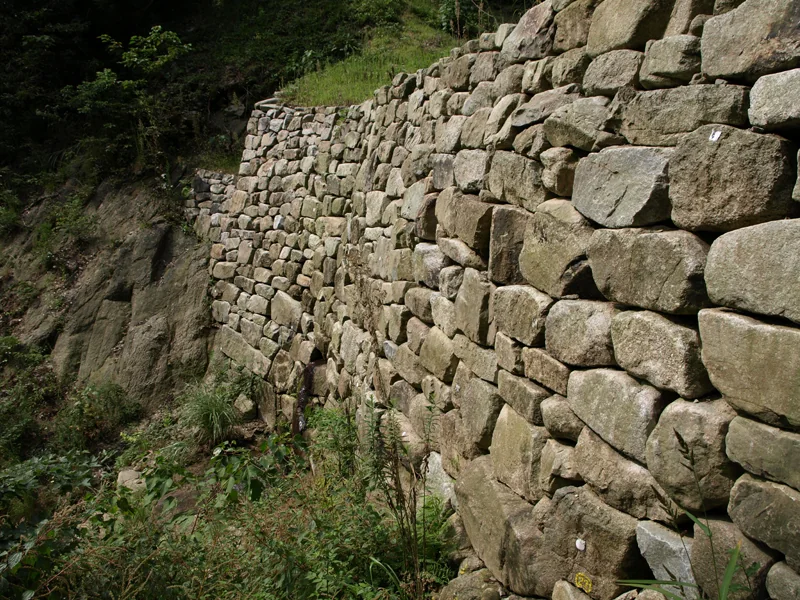
Stone-wall conservation can affect access. Check the official site for the current visitor route and opening information.
Information checked: 27 September 2026
Sources & official information
- Hirado Castle: Official guide ↗
- Hirado Castle: Historic structures ↗
- Hirado Castle: Official English timeline ↗
Some official sources are available in Japanese only.