Get to know the castle
Castle at a glance
- Site & layout
- Mountain castle with a lower residential compound
- Origins
- Late sixteenth century; exact dates are debated
- Builders & patrons
- Hojo Ujiteru
- Other names
- —
- What remains today
- Enclosures, masonry and palace remains, with reconstructed presentation
THE STORY
The story behind the walls
Ujiteru developed Hachioji in the late sixteenth century as a replacement for Takiyama. The precise construction and relocation dates remain debated, and parts may have been unfinished. Maeda and Uesugi forces captured it during Hideyoshi’s Hojo campaign in 1590. Conservation of the palace-area walls and old approach in 1990 made excavation results more accessible.
LAYOUT & ARCHITECTURE
Read the landscape and the buildings.
The complex divides broadly into a lower settlement, residential area and upper stronghold. Masonry and enclosed entrances protect the palace, while ridges and slopes defend the heights. Understanding these functional zones helps explain the extensive site.
A CLOSER LOOK
Details worth a closer look.
Palace compound
This area is interpreted as Ujiteru’s residential compound. Hall and garden remains show that the mountain castle also hosted government and formal reception.
Paving and defended entrance
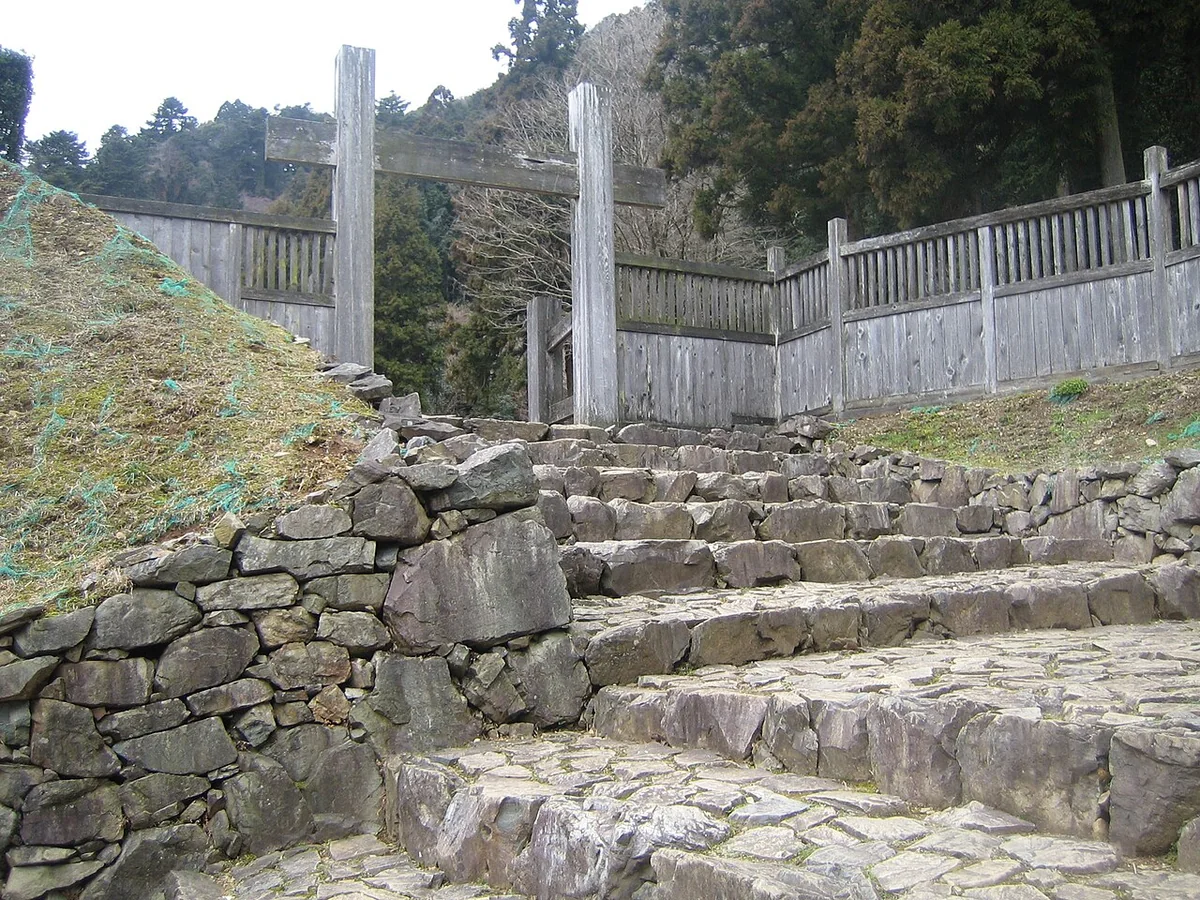
Conservation incorporates excavated masonry and paving. Turns and steps at the entrance reveal a carefully controlled approach.
Upper stronghold
The upper enclosures use the mountain itself for defence. Their walking conditions differ from the lower palace area, so each can be considered separately.
THROUGH THE YEARS
A short timeline
- Late 1500s
Hojo Ujiteru developed the castle.
- 1590
Maeda and Uesugi forces captured it.
- 1990
Palace-area walls and the historic approach were conserved.
BEFORE YOU GO
A note before you go.
The city advises against entering undeveloped areas. The upper route is a mountain trail; consider weather and available time, and check current city access notices.
Information checked: 27 September 2026
Sources & official information
Some official sources are available in Japanese only.