Get to know the castle
Castle at a glance
- Site & layout
- Medieval fortified residence site
- Origins
- Traditionally dated to 1334
- Builders & patrons
- Nanbu Moroyuki
- Other names
- —
- What remains today
- Archaeological remains; hall and workshops reconstructed
THE STORY
The story behind the walls
The castle is attributed to Nanbu Moroyuki in 1334 and served as a northern base for the Southern Court. It remained a Nanbu centre of government in the Hachinohe area. Its role ended when the clan moved in 1627, after almost three centuries. Following excavation and conservation, the main area opened as a historic park in 1994.
LAYOUT & ARCHITECTURE
Read the landscape and the buildings.
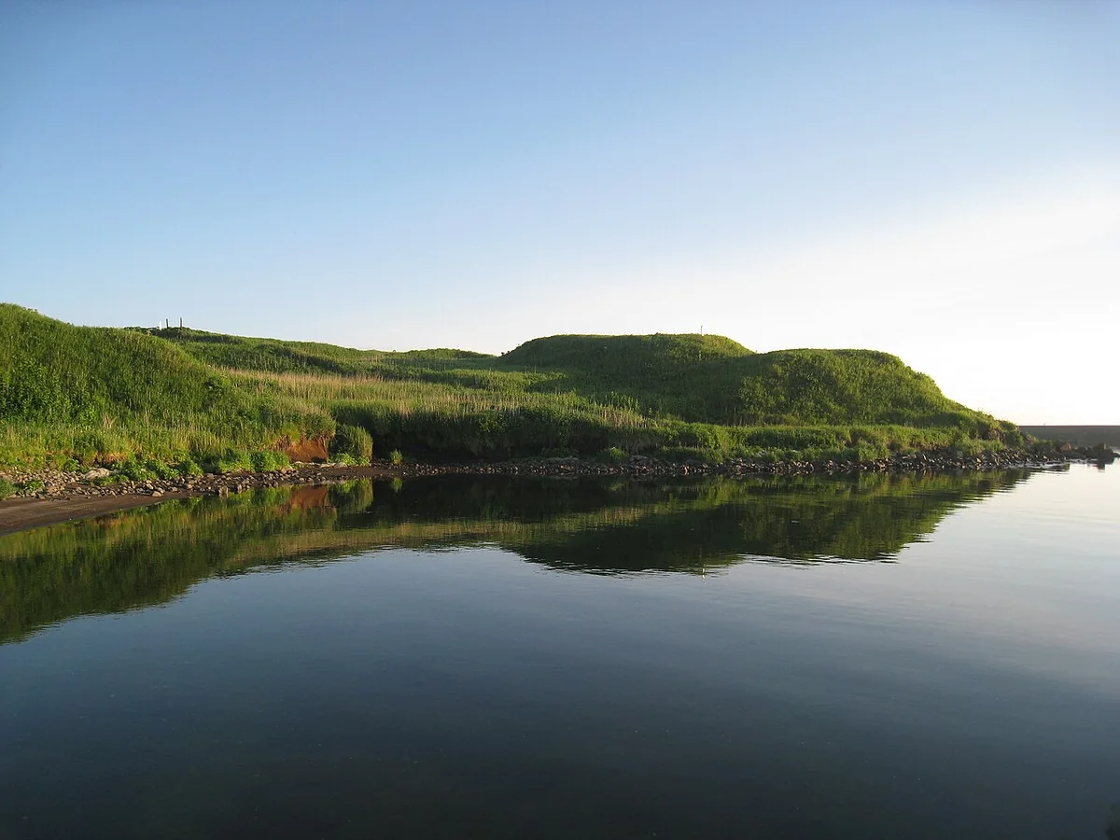
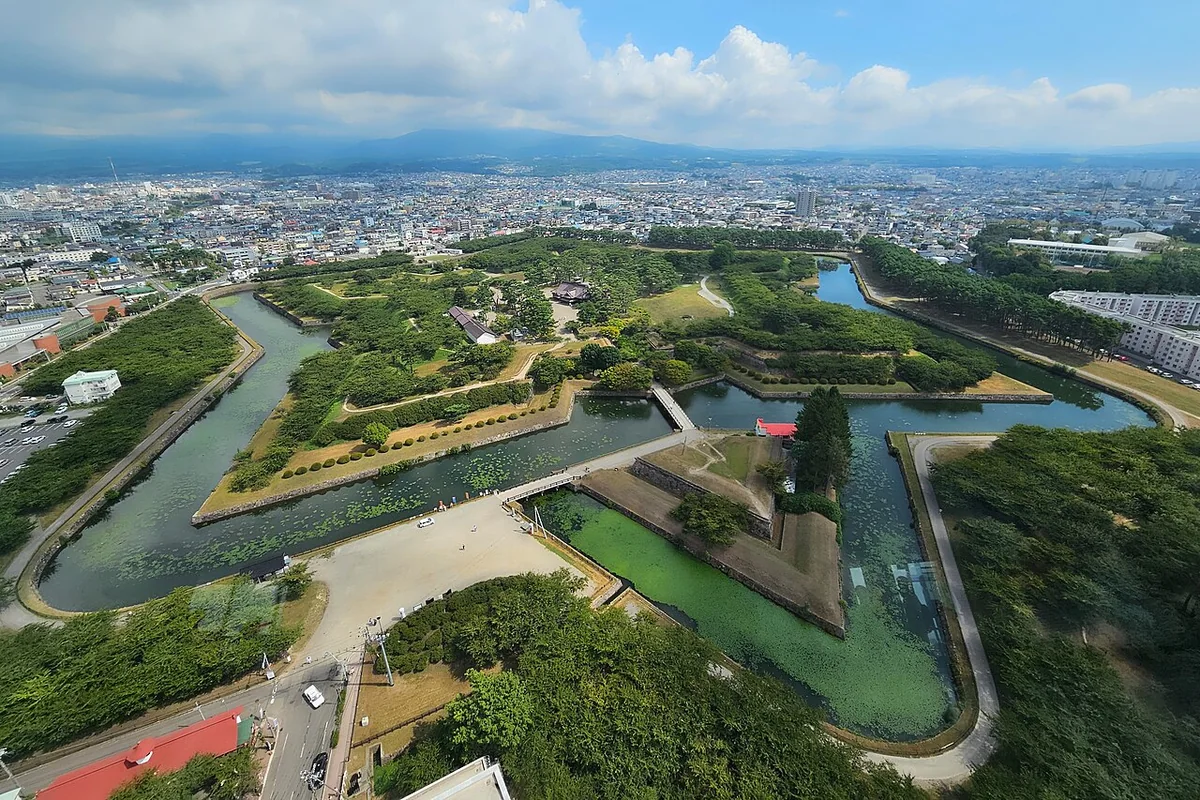
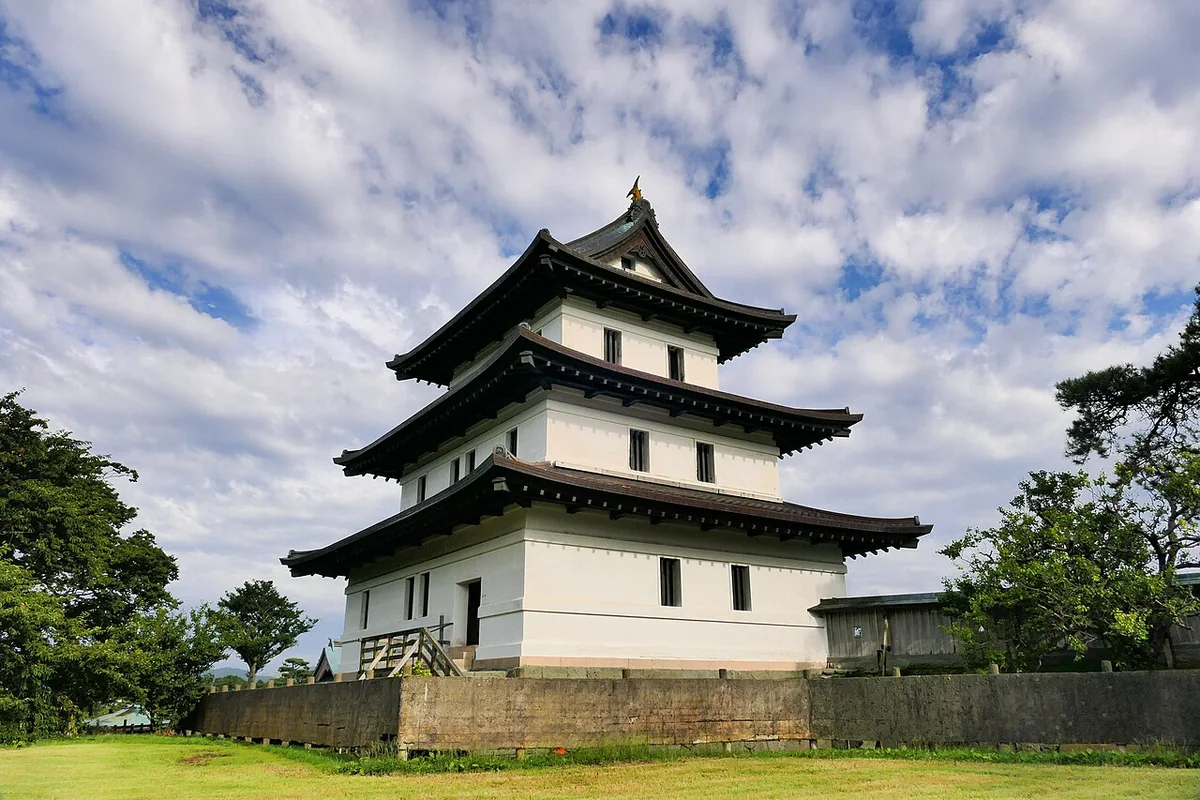
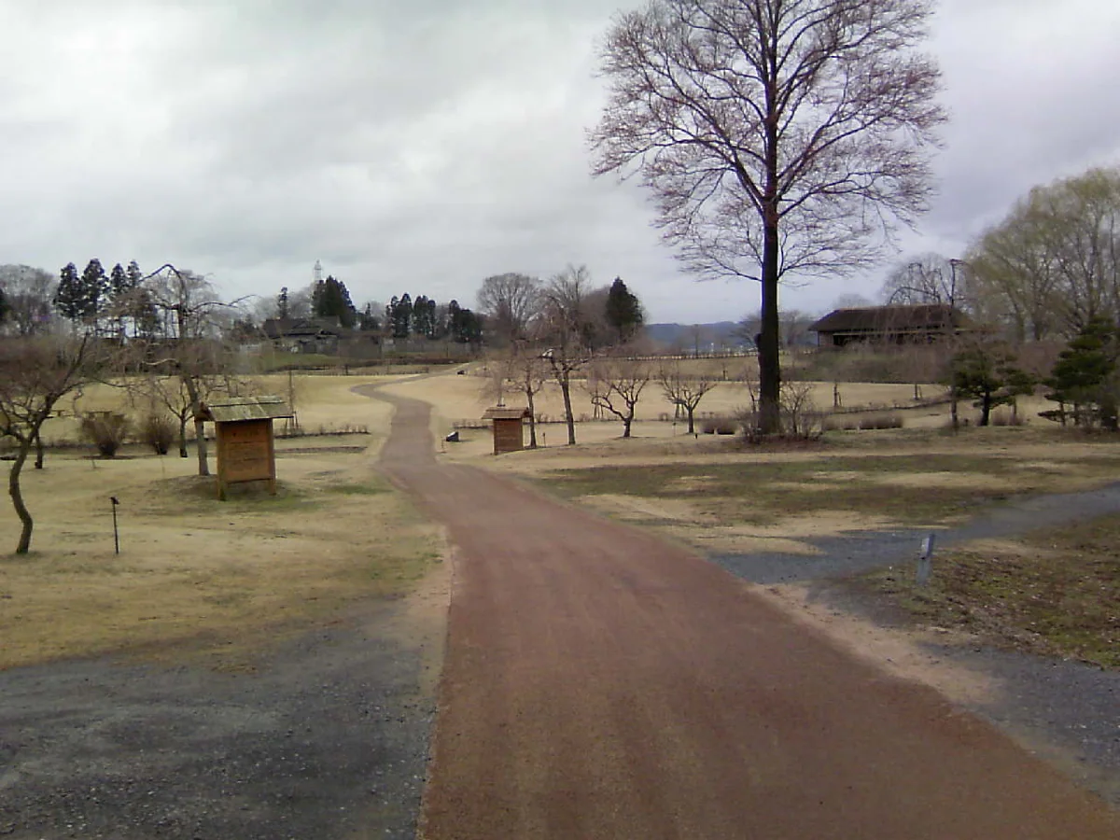
The focus is a medieval fortified residence rather than an early-modern keep. Different reconstructed buildings explain ceremony, storage and production. Read the archaeological remains separately from the modern structures that interpret them.
A CLOSER LOOK
Details worth a closer look.
Ceremonial hall
The reconstructed main hall represents a place for audiences and ceremonies. Its New Year display introduces the formal side of life at the castle.
Workshops and stores
Workshop displays show the making and repair of arms and armour. Storehouses, sheds and stables reveal the practical work that supported the castle.
Reconstruction from excavation
The buildings are modern reconstructions, not medieval survivors. Archaeological evidence was used to represent the castle in the late sixteenth century.
THROUGH THE YEARS
A short timeline
- 1334
Traditional foundation by Nanbu Moroyuki.
- 1627
The Nanbu relocation ended its use.
- 1994
The historic park opened.
BEFORE YOU GO
A note before you go.
The grounds and reconstructed main enclosure have different arrangements. Check the museum’s latest information for opening days, admission, displays and works at the neighbouring museum.
Information checked: 27 September 2026
Sources & official information
Some official sources are available in Japanese only.