Get to know the castle
Castle at a glance
- Site & layout
- Hilltop-and-lowland castle ruins
- Origins
- Construction traditionally began in 1597; occupied in 1633
- Builders & patrons
- Nanbu Nobunao, Toshinao and successors
- Other names
- Developed from Kozukata Castle
- What remains today
- Stone walls, enclosures and moat remains
THE STORY
The story behind the walls
Nanbu Nobunao chose Kozukata for a new seat, with construction traditionally beginning under Toshinao in 1597. The chosen hill stood near the meeting of the Kitakami and Nakatsu rivers. Nanbu Shigenao entered in 1633, and the site served as the domain’s centre. Major buildings were removed in 1874; a park designed by Nagaoka Yasuhei opened in 1906.
LAYOUT & ARCHITECTURE
Read the landscape and the buildings.
The main enclosures occupy a hill near the river junction, with residential and town areas beyond. Large masonry walls define the inner castle, while moats and earthworks defended outer areas. Different stonework techniques reflect successive building phases.
A CLOSER LOOK
Details worth a closer look.
Local granite
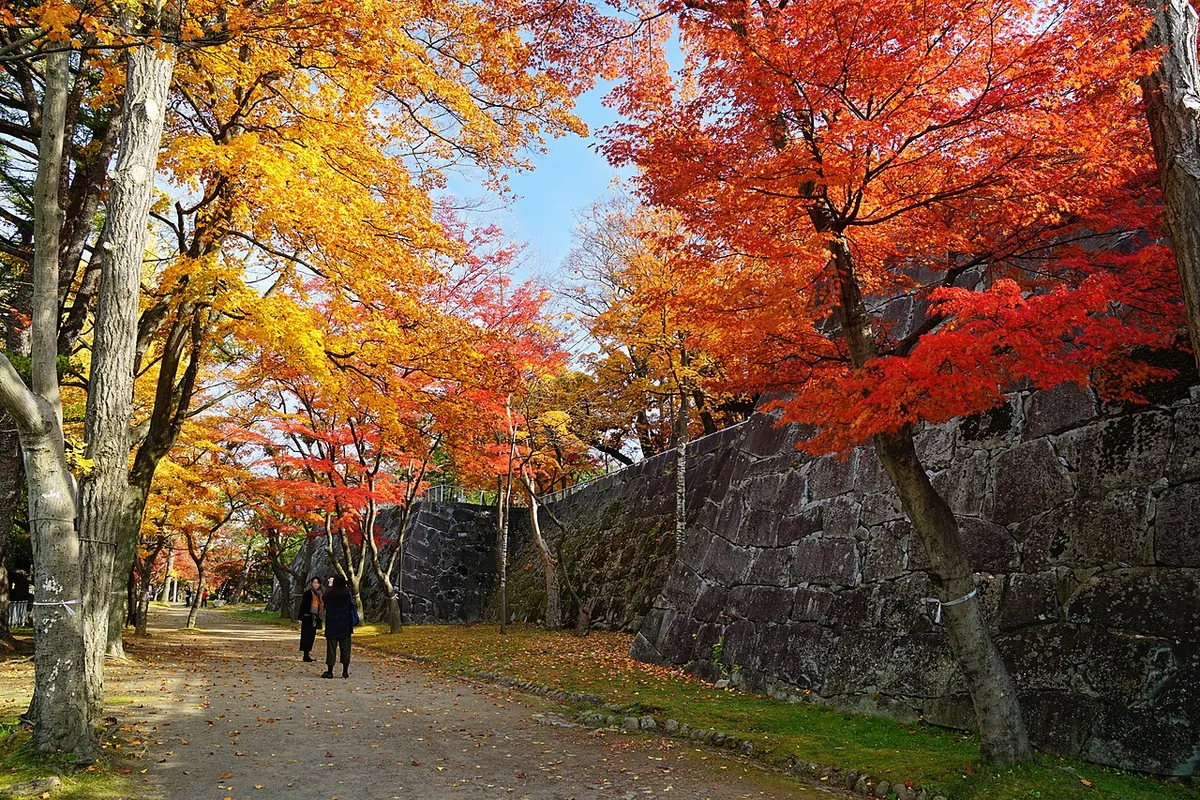
The walls use granite obtained locally. Comparing stone shapes and joints reveals different building techniques within one castle.
Terraced enclosures
Stone walls and height differences separate the main, second and third enclosures. Looking across the terraces explains how the hill was turned into a castle.
From castle to park
After most buildings disappeared, the grounds became Iwate Park. Its landscaped paths add a later layer to the surviving castle foundations.
THROUGH THE YEARS
A short timeline
- 1597
Traditional start of Nanbu construction.
- 1633
Nanbu Shigenao occupied the castle.
- 1906
Iwate Park opened.
BEFORE YOU GO
A note before you go.
Conservation work may restrict access around the walls. Check the city’s park information and closure map, and use designated paths.
Information checked: 27 September 2026
Sources & official information
Some official sources are available in Japanese only.