Get to know the castle
Castle at a glance
- Site & layout
- Hilltop castle
- Origins
- 1588
- Builders & patrons
- Gamo Ujisato, later the Furuta family and others
- Other names
- Matsusaka Castle, also written 松坂城
- What remains today
- High walls, keep platform, enclosures and gate sites
THE STORY
The story behind the walls
Gamo Ujisato built the castle in 1588. After his transfer to Aizu in 1590, the Hattori and Furuta families continued its development. From 1619 it served as an administrative base for Kishu domain’s Ise territory. Records describe the keep collapsing in a storm in 1644; today walls and earthworks survive without the original castle buildings.
LAYOUT & ARCHITECTURE
Read the landscape and the buildings.
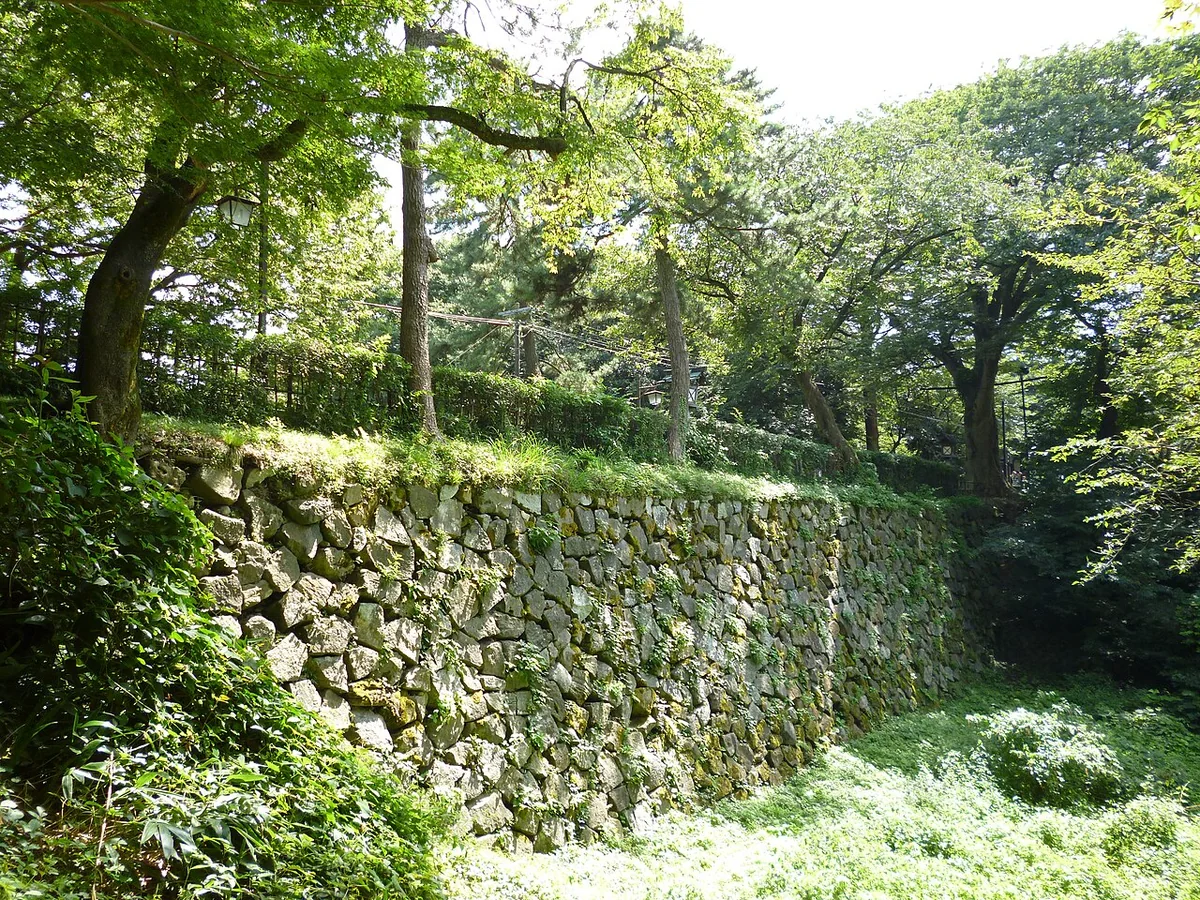
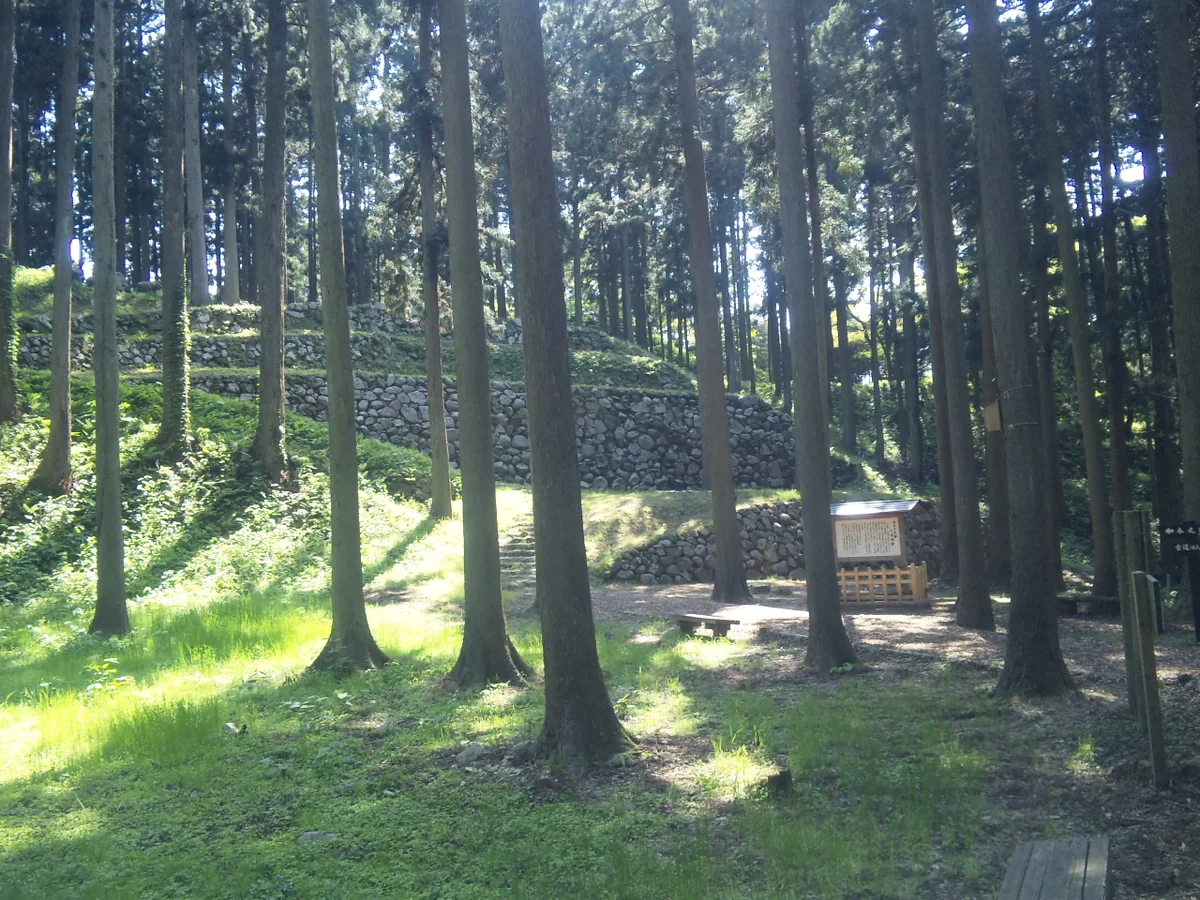
The hill was divided into a main enclosure and surrounding terraces. High walls protected the core, with earthen banks and water moats farther out. The keep platform and turret sites show where connected buildings once strengthened the defence.
A CLOSER LOOK
Details worth a closer look.
Turning approaches
Paths turn repeatedly between the walls on the way to the main enclosure. Their layout once made it difficult to reach the centre directly.
The keep platform
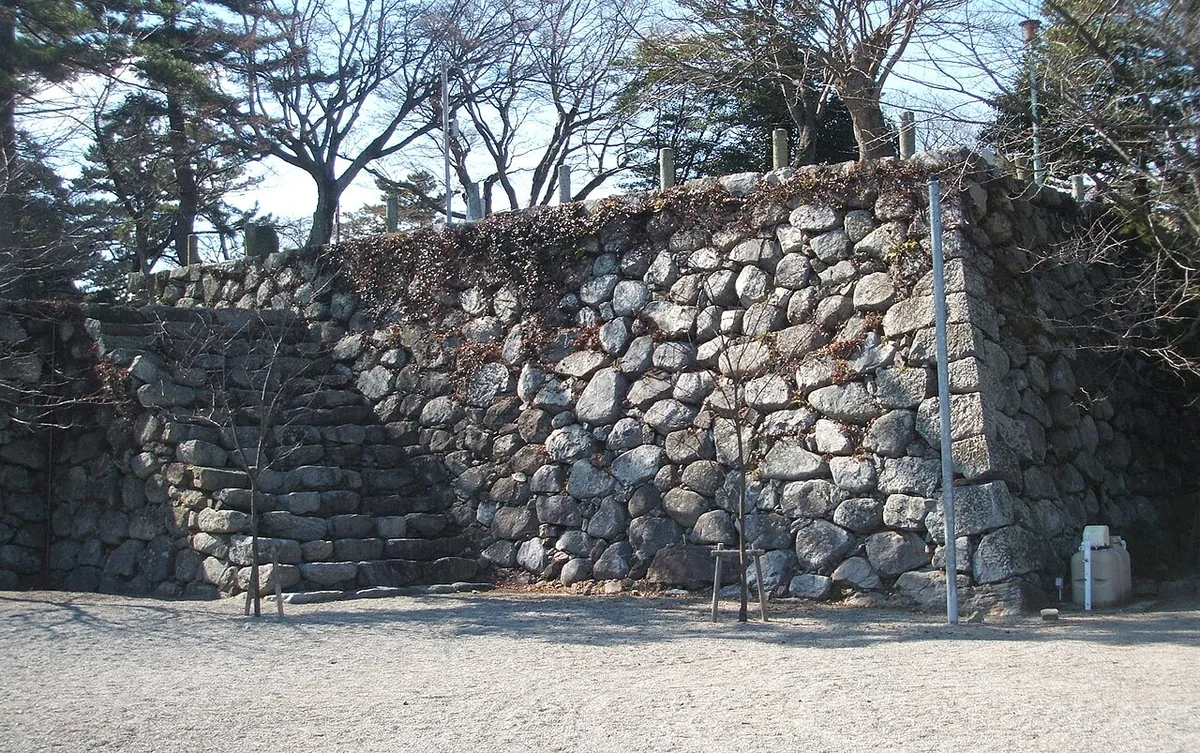
The former keep platform retains its stonework. With the building gone, its foundation and relationship to nearby enclosures are easier to read.
A castle in stone
Walls separate the main, second and other enclosures. Comparing their corners and levels reveals variety within the surviving stone defences.
THROUGH THE YEARS
A short timeline
- 1588
Gamo Ujisato built the castle.
- 1619
The castle became an administrative base of Kishu domain.
- 1644
Records describe the keep collapsing in a severe storm.
BEFORE YOU GO
A note before you go.
Follow the visitor paths and take care near wall edges and changes in level. A plan helps identify the keep platform and turret sites where no buildings survive.
Information checked: 27 September 2026
Sources & official information
Some official sources are available in Japanese only.