Get to know the castle
Castle at a glance
- Site & layout
- Mountain castle
- Origins
- Begun 1576; keep completed 1579
- Builders & patrons
- Oda Nobunaga, Niwa Nagahide and others
- Other names
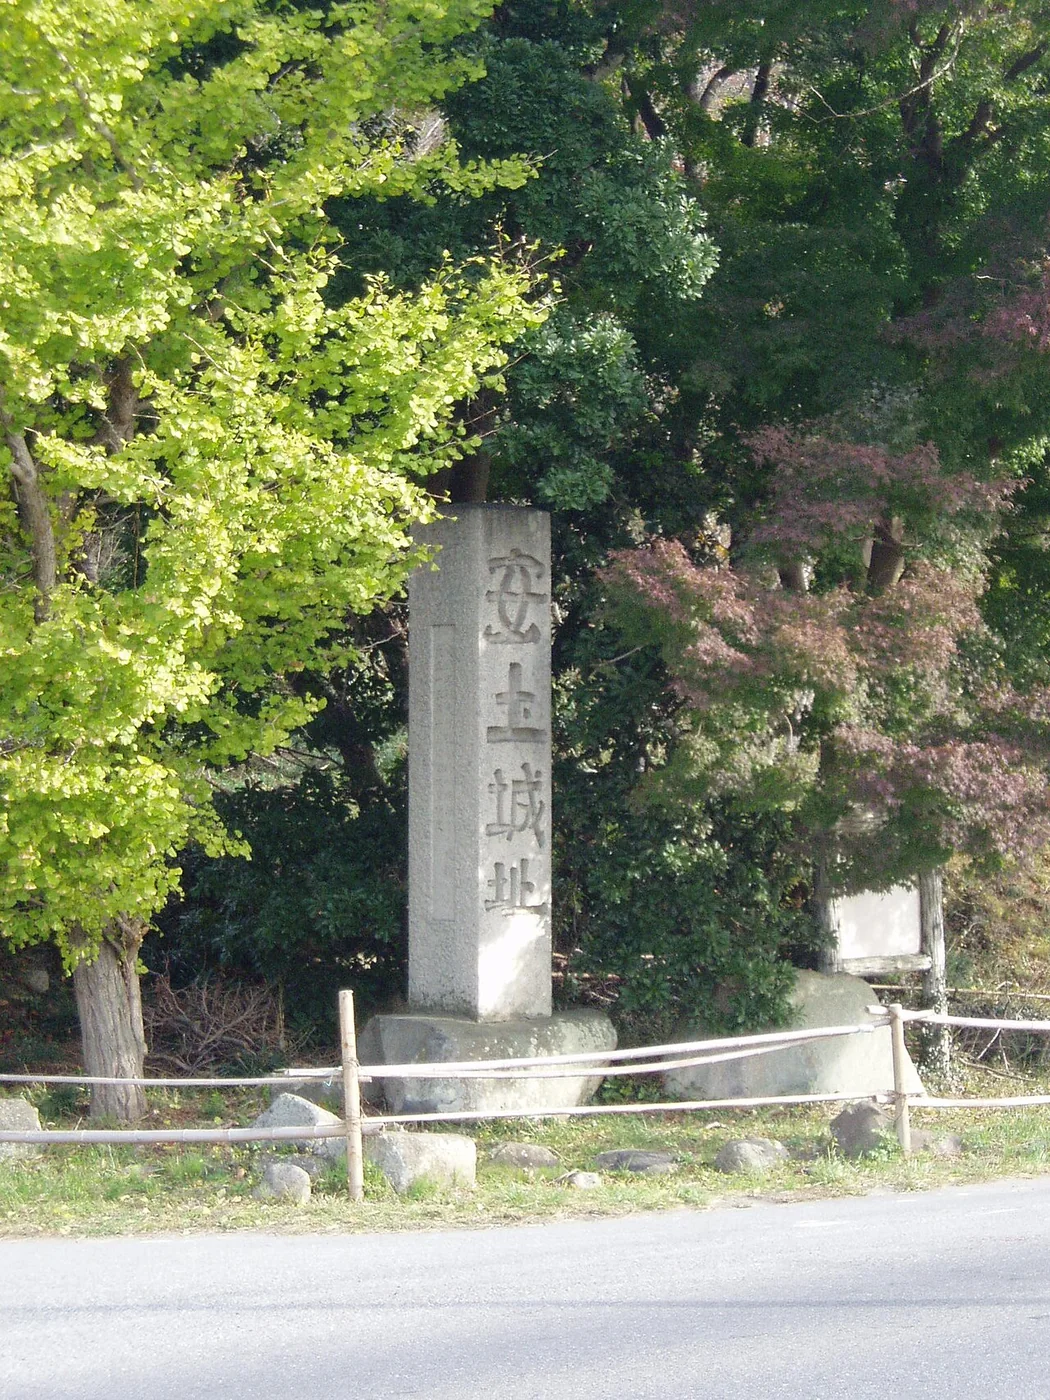
- Azuchi Castle ruins; its keep is often written with the characters 天主
- What remains today
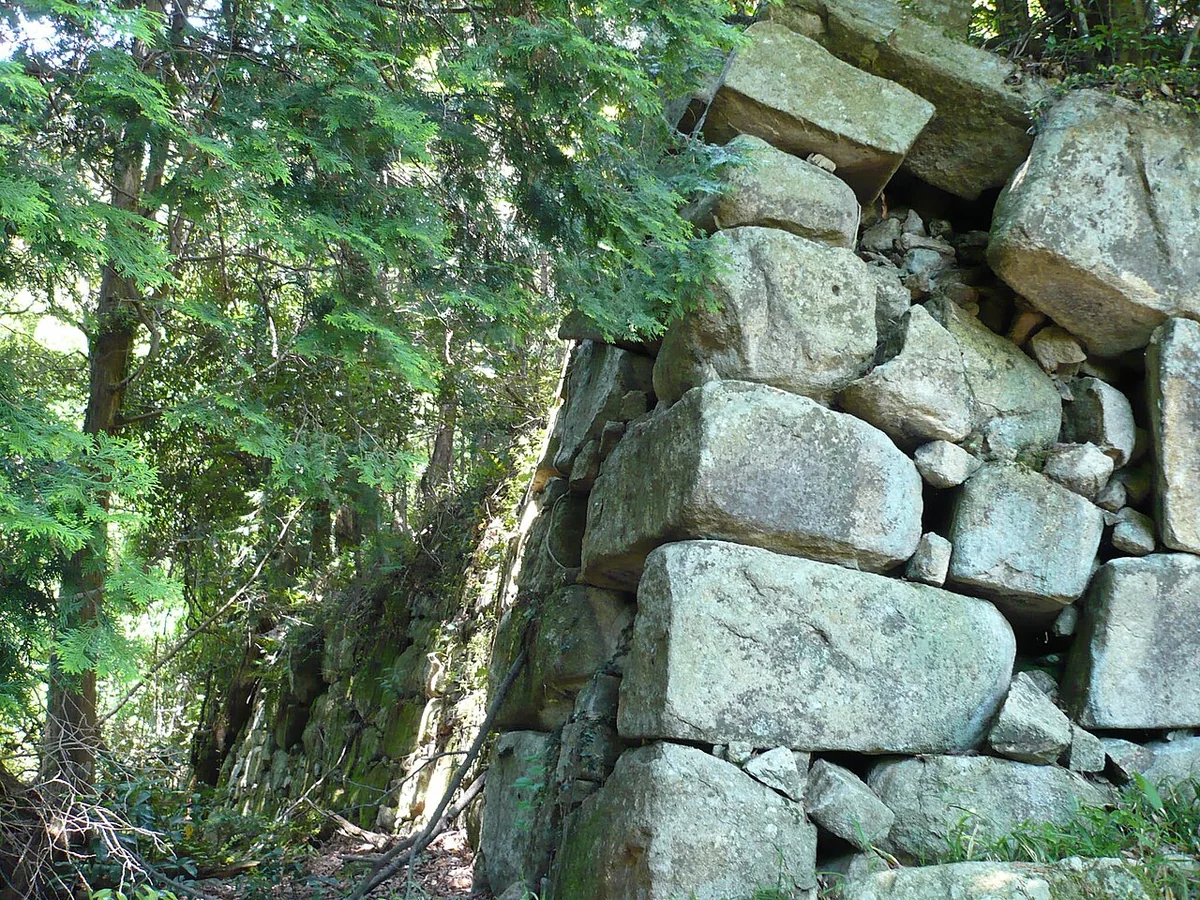
- Stone walls, steps, keep platform and building foundations
THE STORY
The story behind the walls
Nobunaga began construction in 1576 and moved into the completed keep in 1579. After his death in the Honnoji Incident of 1582, the keep and main enclosure burned. The site briefly retained significance for the Oda family before losing its role around 1585. Archaeological research and conservation continue to clarify its design.
LAYOUT & ARCHITECTURE
Read the landscape and the buildings.
Stone walls and steps connected the hillside residences, main approach and summit precinct. Routes branched beyond the broad entrance avenue, with gates controlling access to the centre. The lakeside setting mattered, though historic shorelines should not simply be equated with today’s landscape.
A CLOSER LOOK
Details worth a closer look.
The broad main approach
The straight section of the main approach is about eight metres wide. Stone borders and drainage channels help explain its formal, carefully planned character.
Retainer residence sites
Terraces beside the approach are traditionally associated with Hideyoshi and Maeda Toshiie. Distinguish those traditional names from the building layouts established by excavation.
Keep platform and main enclosure
Foundations and walls remain around the summit keep platform and main enclosure. These remains provide a starting point for understanding why reconstruction drawings differ.
THROUGH THE YEARS
A short timeline
- 1576
Nobunaga began construction.
- 1579
The keep was completed and Nobunaga moved in.
- 1582
The keep and main enclosure burned after the Honnoji Incident.
BEFORE YOU GO
A note before you go.
The visit involves a long climb on stone steps. The keep no longer stands; distinguish surviving remains from interpretive reconstruction images.
Information checked: 27 September 2026
Sources & official information
Some official sources are available in Japanese only.