Get to know the castle
Castle at a glance
- Site & layout
- Hilltop castle
- Origins
- Begun 1619; completed 1620
- Builders & patrons
- Ogasawara Tadamasa, later Tadazane
- Other names
- Kishunjo
- What remains today
- Tatsumi and Hitsujisaru turrets, walls, moats and unused keep platform
THE STORY
The story behind the walls
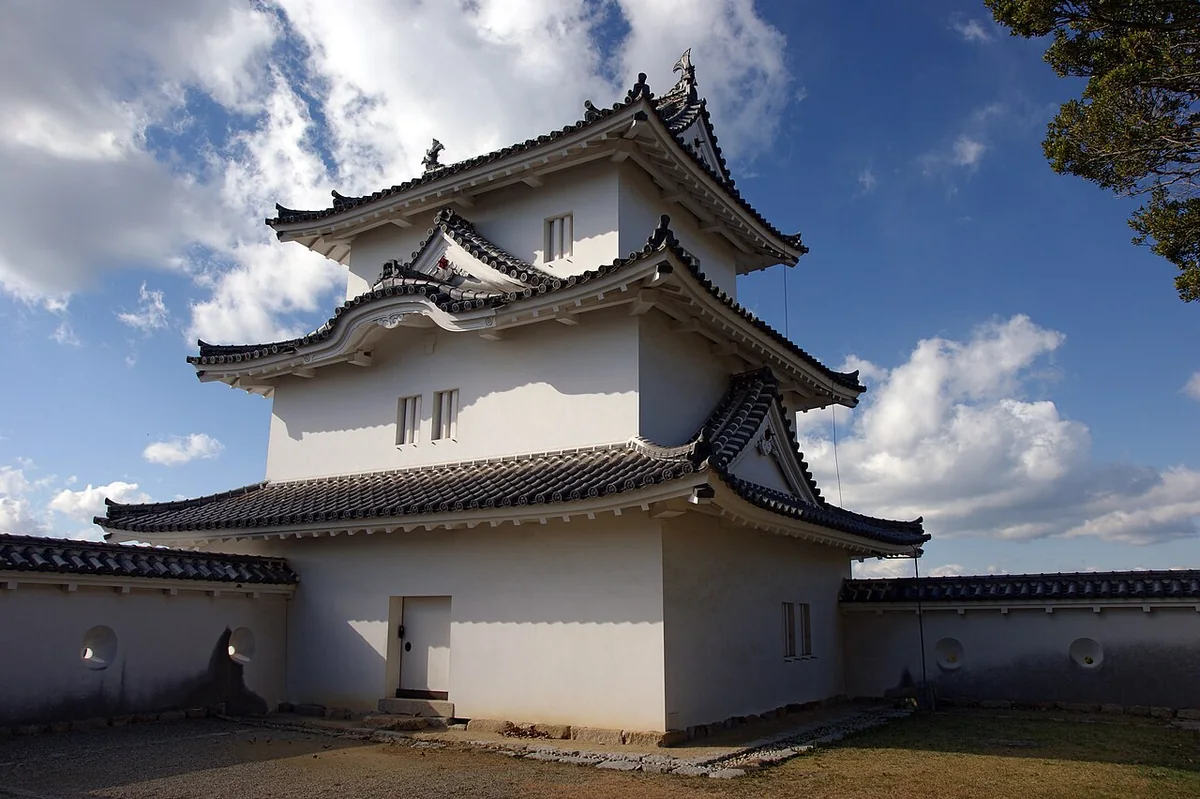
Ogasawara Tadamasa, later known as Tadazane, began the castle in 1619; it was completed in 1620. Three-storey turrets occupied its four main-enclosure corners, but no keep was built. Recent research suggests the two surviving turrets were rebuilt after a fire in 1631. Repaired over the centuries, they retain early Edo-period castle architecture and are Important Cultural Properties.
LAYOUT & ARCHITECTURE
Read the landscape and the buildings.
High walls support the hilltop main enclosure, with turrets guarding its corners. The southwestern turret is thought to have served functions otherwise associated with a keep. The castle illustrates how turrets and walls could define a fortress without one.
A CLOSER LOOK
Details worth a closer look.
The two surviving turrets
Edo-period turrets survive at the southeast and southwest corners of the main enclosure. Both have three floors, but their positions reveal different defensive roles.
A platform without a keep
The keep platform lies north of the southwestern turret. It reflects an unbuilt plan, rather than a keep that later disappeared.
The castle park
The grounds now form Akashi Park. Views from below and from the upper terraces offer different ways to appreciate the height of the walls.
THROUGH THE YEARS
A short timeline
- 1619–1620
The Ogasawara built the castle.
- After 1631
The two surviving turrets are thought to have been rebuilt after a fire.
- 1957
Both turrets were designated Important Cultural Properties.
BEFORE YOU GO
A note before you go.
Turret interiors are opened on a seasonal schedule rather than continuously. Check the dates if you wish to enter, separately from a general park walk.
Information checked: 27 September 2026
Sources & official information
- Akashi City: Castle ruins ↗
- Akashi City: The surviving turrets ↗
- Akashi Tourism Association: Turret openings ↗
Some official sources are available in Japanese only.